Skip main navigation
Pending
  • Listed by: Berkshire Hathaway HomeServices Select Properties • Ryan Kerlick • Contact: 314-910-7801
    $450,000

    3 Creekside Ln, Saint Louis, MO 63141

    3beds
    2,036sqft
    : 
    Loading
    Get pre-qualified
    Single Family Residence
    Built in 1955
    0.4 Acres Lot
    $459,600 Zestimate®
    $221/sqft
    $6/mo HOA

    What's special

    Charming brick fireplaceQuiet cul-de-sacClassic brick ranchAbundant storageTwo additional bedroomsKitchen features ample cabinetryLarge tuck-under garage
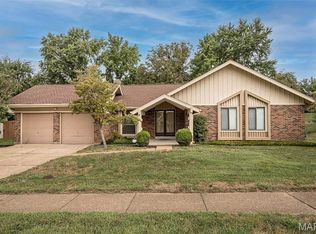
    Nestled on a quiet cul-de-sac in the highly sought-after Creve Coeur community and served by the award-winning Ladue School District, this classic brick ranch sits on an impressive lot of over one-third of an acre, offering endless possibilities. The sun-filled living room welcomes you with abundant natural light and a charming brick fireplace, while the dining room overlooks the picturesque backyard and opens to a spacious screened-in porch-perfect for relaxing or entertaining. The kitchen features ample cabinetry and space for a breakfast table, creating a comfortable everyday gathering spot. The primary suite includes a private en suite bath, complemented by two additional bedrooms and a full hall bath on the main level. The finished lower level offers a generous family room, abundant storage, and a large tuck-under garage. Whether you're looking to enjoy the expansive backyard as it is or envision building your dream home in this exceptional location, this property presents a rare opportunity. Home sold in As-Is condition. Welcome Home!
    16 days
    |
    2,321
    |
    80
    |

    Zillow last checked:

    Listing updated:

    Listed by:

    Ryan Kerlick 314-910-7801,

    Berkshire Hathaway HomeServices Select Properties

    Source: MARIS,MLS#: 26041703MLS LogoOriginating MLS: St. Louis Association of REALTORS

      Facts & features

      Interior

      Bedrooms & bathrooms
      • Bedrooms: 3
      • Bathrooms: 2
      • Full bathrooms: 2
      • Main level bathrooms: 2
      • Main level bedrooms: 3
      Primary bedroom
      • Features: Floor Covering: Carpeting
      • Level: Main
      • Area: 156
      • Dimensions: 13x12
      Bedroom 2
      • Features: Floor Covering: Carpeting
      • Level: Main
      • Area: 150
      • Dimensions: 15x10
      Bedroom 3
      • Features: Floor Covering: Carpeting
      • Level: Main
      • Area: 110
      • Dimensions: 11x10
      Dining room
      • Features: Floor Covering: Vinyl
      • Level: Main
      • Area: 156
      • Dimensions: 13x12
      Family room
      • Features: Floor Covering: Carpeting
      • Level: Lower
      • Area: 238
      • Dimensions: 17x14
      Living room
      • Features: Floor Covering: Carpeting
      • Level: Main
      • Area: 182
      • Dimensions: 14x13
      Heating
      • Forced Air, Natural Gas
      Cooling
      • Central Air, Electric
      Appliances
      • Included: Dishwasher, Free-Standing Electric Oven
      • Laundry: In Basement, Lower Level
      Features
      • Eat-in Kitchen, Separate Dining
      • Flooring: Carpet, Vinyl
      • Doors: French Doors, Sliding Doors
      • Windows: Aluminum Frames
      • Basement: Partially Finished,Walk-Out Access
      • Number of fireplaces: 1
      • Fireplace features: Living Room
      Interior area
      • Total structure area: 2,036
      • Total interior livable area: 2,036 sqft
      • Finished area above ground: 1,400

      Property

      Parking
      • Total spaces: 2
      • Parking features: Additional Parking, Asphalt, Basement, Garage, Garage Door Opener, Garage Faces Side
      • Attached garage spaces: 2
      Features
      • Levels: One
      • Patio & porch: Porch, Screened
      • Pool features: None
      • Fencing: None
      Lot
      • Size: 0.4 Acres
      • Features: Cul-De-Sac, Few Trees, Pie Shaped Lot, Sloped Down, Some Trees
      Details
      • Parcel number: 17N220188
      • Special conditions: Listing As Is

      Construction

      Type & style
      • Home type: SingleFamily
      • Architectural style: Traditional
      • Property subtype: Single Family Residence
      Materials
      • Brick
      • Foundation: Concrete Perimeter
      • Roof: Architectural Shingle
      Condition
      • Year built: 1955

      Utilities & green energy

      • Electric: Ameren
      • Sewer: Public Sewer
      • Water: Public
      • Utilities for property: Electricity Connected, Natural Gas Connected, Sewer Connected, Water Connected

      Community & HOA

      Community
      • Subdivision: Creekside
      HOA
      • Has HOA: Yes
      • Amenities included: Common Ground
      • Services included: Common Area Maintenance
      • HOA fee: $75 annually
      • HOA name: Creekside
      Location
      • Region: Saint Louis

      Financial & listing details

      • Price per square foot: $221/sqft
      • Tax assessed value: $463,700
      • Annual tax amount: $5,986
      • Date on market: 6/30/2026
      • Cumulative days on market: 16 days
      • Listing terms: Cash,Conventional
      • Electric utility on property: Yes

        Estimated market value

        $459,600

        $437,000 - $483,000

        $3,328/mo

        Price history

        DateEventPrice
        7/6/2026Pending sale$450,000$221/sqft
        Source: MARIS #26041703 Report a problem
        6/30/2026Listed for sale$450,000$221/sqft
        Source: MARIS #26041703 Report a problem
        12/30/2019Listing removed$1,495$1/sqft
        Source: RE/MAX Suburban #19071455 Report a problem
        8/6/2019Listed for rent$1,495+1.4%$1/sqft
        Source: RE/MAX Suburban #19058666 Report a problem
        4/13/2017Listing removed$1,475$1/sqft
        Source: RE/MAX SUBURBAN #17024385 Report a problem
        3/27/2017Listed for rent$1,475+1.7%$1/sqft
        Source: RE/MAX Suburban #17024385 Report a problem
        10/2/2014Listing removed$1,450$1/sqft
        Source: RE/MAX Suburban #14047154 Report a problem
        8/19/2014Listed for rent$1,450+5.5%$1/sqft
        Source: RE/MAX Suburban #14047154 Report a problem
        8/16/2011Listing removed$1,375$1/sqft
        Source: RE/MAX SUBURBAN #11036067 Report a problem
        7/21/2011Listed for rent$1,375$1/sqft
        Source: RE/MAX Suburban #11036067 Report a problem

        Public tax history

        YearProperty taxesTax assessment
        2025$5,986 -4.3%$88,110 -1.6%
        2024$6,255 +0.1%$89,530
        2023$6,247 +21.8%$89,530 +26.6%
        2022$5,131 +0.8%$70,710
        2021$5,092 +7.4%$70,710 +8.8%
        2020$4,742 +3.9%$64,980
        2019$4,565 $64,980 +10.5%
        2018$4,565 $58,790
        2017$4,565 +0.1%$58,790 +14.4%
        2016$4,559 +11.4%$51,410
        2015$4,092 $51,410 +29.8%
        2014$4,092 +31.9%$39,600
        2013$3,102 $39,600 -20.6%
        2012-- $49,900
        2011-- $49,900 +0.2%
        2010$3,264 +7.3%$49,780
        2009$3,041 -10.5%$49,780 -9.4%
        2008$3,398 +17.2%$54,950
        2007$2,900 $54,950 +19.7%
        2006$2,900 -0.7%$45,890
        2005$2,922 +23.6%$45,890 +31.3%
        2003$2,364 +2.5%$34,960 -1.5%
        2002$2,306 +44.8%$35,490
        2001$1,593 $35,490
        Find assessor info on the county website

        Monthly payment

        Est. payment

        Payment breakdown

        Explore the cost of this home by adjusting the details. Changes won't be saved.
        All calculations are estimates and provided by Zillow, Inc. for informational purposes only. Actual amounts may vary.
        HOA fees may include property taxes on listings classified as Co-Ops. Contact the listing agent and/or owner for fee details.
        Mortgage interest rates are dependent on a number of factors, including credit score, down payment, and repayment length. Interest rate data provided by Zillow Group Marketplace, Inc. as of 1/1/1970 from various mortgage lenders with which we have lead or other similar arrangements; the Estimated Payment is an average of those rates.
        See how much you could borrow to make a competitive offer.

        Climate risks

        Neighborhood: 63141

        Getting around

        18 / 100
        Car-Dependent
        22 / 100
        Somewhat Bikeable

        Nearby schools

        GreatSchools rating
        Schools provided by the listing agent
        • Elementary: Spoede Elem.
        • Middle: Ladue Middle
        • High: Ladue Horton Watkins High

        Source: MARIS. This data may not be complete. We recommend contacting the local school district to confirm school assignments for this home.

        A local agent can set up tours, give advice and negotiate with sellers.

        A local lender can help you make sure your offer is ready when you are.

        Browse local experts

        Similar homes