Skip main navigation
Sold for $380,000
  • $380,000

    3 Creekview Ln, Durham, NC 27705

    3beds
    1,645sqft
    Townhouse
    Built in 1981
    2,613 Square Feet Lot
    $377,000 Zestimate®
    $231/sqft
    $1,875 Estimated rent

    Home value

    $377,000

    $354,000 - $400,000

    $1,875/mo

    Zestimate® history
    Loading
    Loading...

    Owner options

    List your home for rent

    $1,875/mo

    Rent Zestimate®

    Find your next renter with Zillow Rental Manager. Plus, with online applications, you can quickly screen prospective tenants – for free.

    Learn more

    $1,875/mo

    Rent Zestimate®

    Refinance and save

    $2,634/mo

    Est. payment

    Refinancing to a lower rate could help reduce your monthly payments and save thousands over the life of the loan.

    See today's rates

    $2,634/mo

    Est. payment

    Explore your selling options

    Work with a Zillow partner agent

    Leverage their expertise and Zillow's premium Showcase listings to get your home seen by more buyers.

    Get started

    List with your own agent

    Get your home in front of millions of buyers by listing it on Zillow.

    Learn how to do it

    Sell it yourself

    Take full control of how buyers see your home on Zillow by listing For Sale by Owner (FSBO).

    List your home

    What's special

    Fully renovated kitchenBrand-new fully permitted deckAll-new recessed lightingSerene wooded viewsUpdated lightingPrivate wooded cul-de-sacTile backsplash
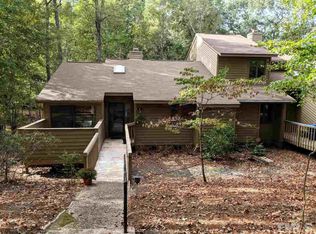
    Tucked into a private, wooded cul-de-sac, 3 Creekview Lane offers the rare combination of thoughtful upgrades, functional layout, and a peaceful setting—all in one of Durham's most convenient locations. This beautifully updated townhouse spans over 1,600 square feet and features 3 bedrooms and 3 full bathrooms, including a first-floor bedroom ideal for guests, a home office, or flexible living. The main living area is spacious and inviting, anchored by a fireplace and framed by serene wooded views that bring the outdoors in. Step outside to the brand-new, fully permitted deck, where a private, tree-lined backdrop creates a calm retreat for morning coffee or evening gatherings. The home has undergone extensive, high-quality renovations, making it truly move-in ready. The fully renovated kitchen showcases custom cabinetry, quartz countertops, a tile backsplash, updated lighting, and new appliances including an electric range, dishwasher, and microwave—designed for both everyday use and entertaining. All three bathrooms have been completely upgraded with custom vanities, quartz tops, modern fixtures, new mirrors, and updated lighting for a cohesive, contemporary feel throughout. New luxury vinyl flooring runs through the first floor, all bathrooms, and the laundry room, while new carpet upstairs adds comfort to the secondary bedrooms. Fresh interior paint in SW Alabaster creates a bright, neutral canvas. Additional improvements include all-new recessed lighting, new light fixtures in the dining room and bedrooms, a new water heater (2025), new roof (2025), and full exterior wood rot replacement. The home has been pre-sale inspected, with all repairs completed, offering peace of mind for the next owner. Parking is easy with two dedicated spaces plus guest parking, and the community enhances daily life with amenities including a pool, tennis courts, clubhouse, and playground. Located just minutes from Duke University, with quick access to I-40, shopping, dining, and major employment centers, this home delivers both tranquility and connectivity.

    Zillow last checked:

    Listing updated:

    Listed by:

    Jodi Bakst 919-697-5014,

    Real Estate Experts

    Bought with:

    Katie Joyce, 264315

    Peak, Swirles & Cavallito

    Source: Doorify MLS,MLS#: 10145136MLS Logo

    Facts & features

    Interior

    Bedrooms & bathrooms
    • Bedrooms: 3
    • Bathrooms: 3
    • Full bathrooms: 3
    • Main level bathrooms: 1
    • Main level bedrooms: 1
    Primary bedroom
    • Level: Second
    Bedroom 2
    • Level: Main
    Bedroom 3
    • Level: Second
    Dining room
    • Level: Main
    Kitchen
    • Level: Main
    Laundry
    • Level: Second
    Living room
    • Level: Main
    Other
    • Description: Deck
    • Level: Main
    Heating
    • Floor Furnace, Natural Gas
    Cooling
    • Central Air, Electric
    Appliances
    • Included: Built-In Electric Range, Disposal, Dishwasher, Electric Water Heater, Microwave, Washer/Dryer
    • Laundry: Laundry Room, Upper Level
    Features
    • Double Vanity, Recessed Lighting, See Remarks, Storage, Walk-In Closet(s), Bathtub/Shower Combination, Quartz Counters
    • Flooring: Carpet, Luxury Vinyl
    • Basement: Crawl Space
    • Number of fireplaces: 1
    • Fireplace features: Living Room
    • Common walls with other units/homes: 2+ Common Walls
    Interior area
    • Total structure area: 1,645
    • Total interior livable area: 1,645 sqft
    • Finished area above ground: 1,645
    • Finished area below ground: 0

    Property

    Parking
    • Total spaces: 2
    • Parking features: Guest, Parking Lot
    • Uncovered spaces: 2
    Features
    • Levels: Two
    • Stories: 2
    • Patio & porch: Deck
    • Exterior features: Rain Gutters, Storage
    Lot
    • Size: 2,613 Square Feet
    • Dimensions: 24 x 103
    • Features: Rectangular Lot, Wooded
    Details
    • Parcel number: 137354
    • Zoning: RM-8
    • Special conditions: Standard

    Construction

    Type & style
    • Home type: Townhouse
    • Architectural style: Traditional
    • Property subtype: Townhouse
    Materials
    • Cedar
    • Foundation: Crawlspace
    • Roof: Shingle
    Condition
    • Updated/Remodeled
    • New construction: No
    • Year built: 1981

    Utilities & green energy

    • Sewer: Public Sewer
    • Water: Public
    • Utilities for property: Electricity Connected, Natural Gas Connected, Water Connected

    Community & HOA

    Community
    • Subdivision: Colony Hill
    HOA
    • Has HOA: Yes
    • Amenities included: Insurance, Maintenance Grounds, Roof Deck
    • Services included: Maintenance Grounds
    • HOA fee: $225 monthly
    • HOA name: Allenton Mgt
    • HOA phone: 919-490-9050
    Location
    • Region: Durham

    Financial & listing details

    • Price per square foot: $231/sqft
    • Tax assessed value: $335,600
    • Annual tax amount: $3,327
    • Date on market: 2/6/2026
    • Listing agreement: Exclusive Right To Sell
    • Listing terms: Cash,Conventional,FHA
    • Ownership type: Townhouse
    • Road surface type: Paved

    Price history

    DateEventPrice
    3/18/2026Sold$380,000-1.3%$231/sqft
    Source: Doorify MLS #10145136 Report a problem
    2/19/2026Pending sale$385,000$234/sqft
    Source: Doorify MLS #10145136 Report a problem
    2/6/2026Listed for sale$385,000+175%$234/sqft
    Source: Doorify MLS #10145136 Report a problem
    10/23/2012Sold$140,000-2.7%$85/sqft
    Source: Public Record Report a problem
    9/5/2012Price change$143,900-4%$87/sqft
    Source: L and F/Fonville Morisey Realty #1835095 Report a problem
    8/17/2012Price change$149,900-2.6%$91/sqft
    Source: L and F/Fonville Morisey Realty #1835095 Report a problem
    6/8/2012Price change$153,900-3.1%$94/sqft
    Source: L and F/Fonville Morisey Realty #1835095 Report a problem
    5/8/2012Listed for sale$158,900+34.7%$97/sqft
    Source: L and F/Fonville Morisey Realty #1835095 Report a problem
    2/25/1999Sold$118,000$72/sqft
    Source: Public Record Report a problem

    Public tax history

    YearProperty taxesTax assessment
    2025$3,327 +35.8%$335,660 +91%
    2024$2,451 +6.5%$175,719
    2023$2,302 +2.3%$175,719
    2022$2,249 +0.5%$175,719
    2021$2,238 +2.4%$175,719
    2020$2,186 $175,719
    2019$2,186 $175,719 +20.1%
    2018$2,186 +11%$146,252
    2017$1,969 +3.5%$146,252
    2016$1,903 $146,252 -4.3%
    2015$1,903 -10.1%$152,875
    2014$2,116 $152,875
    2013-- $152,875
    2012-- $152,875
    2011$1,993 +0.4%$152,875
    2010$1,984 +4%$152,875
    2009$1,908 $152,875
    2008$1,908 +5.6%$152,875 +19.4%
    2007$1,807 +1.4%$127,999
    2006$1,782 $127,999
    2005$1,782 +1.4%$127,999
    2004$1,757 $127,999
    2003-- $127,999
    2002$1,617 +12.9%$127,999 +44.8%
    2000$1,432 $88,400
    Find assessor info on the county website

    Neighborhood: 27705

    Nearby schools

    GreatSchools rating
    Schools provided by the listing agent
    • Elementary: Durham - Forest View Elementary
    • Middle: Durham - Sherwood Githens Middle
    • High: Durham - Charles E Jordan Sr High School

    Source: Doorify MLS. This data may not be complete. We recommend contacting the local school district to confirm school assignments for this home.

    Get a cash offer in 3 minutes
    Find out how much your home could sell for in as little as 3 minutes with a no-obligation cash offer.
    Estimated market value
    $377,000
    Get a cash offer in 3 minutes
    Find out how much your home could sell for in as little as 3 minutes with a no-obligation cash offer.
    Estimated market value
    $377,000