Skip main navigation
Sold for $2,475,000
  • $2,475,000

    3 Crested Oak Ct, San Ramon, CA 94583

    5beds
    3,484sqft
    Residential, Single Family Residence
    Built in 2000
    0.25 Acres Lot
    $2,477,000 Zestimate®
    $710/sqft
    $6,487 Estimated rent

    Home value

    $2,477,000

    $2.23M - $2.75M

    $6,487/mo

    Zestimate® history
    Loading
    Loading...

    Owner options

    List your home for rent

    $6,487/mo

    Rent Zestimate®

    Find your next renter with Zillow Rental Manager. Plus, with online applications, you can quickly screen prospective tenants – for free.

    Learn more

    $6,487/mo

    Rent Zestimate®

    Refinance and save

    $16,347/mo

    Est. payment

    Refinancing to a lower rate could help reduce your monthly payments and save thousands over the life of the loan.

    See today's rates

    $16,347/mo

    Est. payment

    Explore your selling options

    Work with a Zillow partner agent

    Leverage their expertise and Zillow's premium Showcase listings to get your home seen by more buyers.

    Get started

    List with your own agent

    Get your home in front of millions of buyers by listing it on Zillow.

    Learn how to do it

    Sell it yourself

    Take full control of how buyers see your home on Zillow by listing For Sale by Owner (FSBO).

    List your home

    What's special

    Three-car garageFull guest suiteRefined finishesAmple cabinetryDedicated barbecue areaPristine designer quartz countertopsSweeping curved staircase
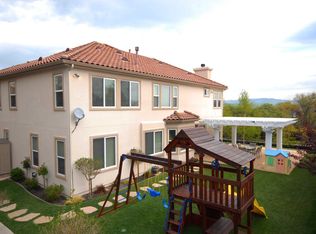
    Open House Sat/Sun Sept. 19-20, 1-4pm. Welcome to Executive Luxury in The Oaks. Framed by the natural beauty of San Ramon's coveted Westside & Mt. Diablo views, this magnificent residence in The Oaks neighborhood presents an exceptional blend of grand architecture, refined finishes, and effortless indoor-outdoor living.Passing through the formal double-door entry, you are greeted by dramatic soaring ceilings, elegant crown molding, and a sweeping curved staircase that sets a tone of timeless elegance. Sunlight streams through large windows, illuminating an ideal floor plan designed for both sophisticated entertaining and relaxed daily life. The formal living room, centered around a classic fireplace, opens to a formal dining room complete with a full wet bar, creating a seamless setting for dinner parties and holiday celebrations.At the heart of the home lies a true custom chef's kitchen. Thoughtfully designed with pristine designer quartz countertops, premium stainless steel appliances, built-in refrigerator, ample cabinetry, a pantry closet, it features a massive central island with an oversized, deep stainless steel sink and prep station. The sunlit eat-in breakfast area overlooks the lush grounds and opens directly into the expansive family room, complete with a cozy fireplace, custom mantel, and integrated surround sound speakers. A main-level bedroom suite with an attached full bath offers private, convenient accommodation for guests or multi-generational living.Upstairs, the primary suite serves as a true sanctuary, featuring a private sitting area with its own fireplace, and extra-large dual closets. The spa-inspired primary bathroom features double vanities, a deep jetted soaking tub, and a spacious glass-enclosed shower and views of valley & mountains. Three additional upstairs bedrooms provide exceptional space and privacy, including a full guest suite and two bedrooms connected by a classic Jack and Jill bath.The grounds offer a majestic garden retreat framed by vibrant rose bushes and producing fruit trees. A stone patio beneath a columned trellis provides an ideal venue for outdoor dining beside the dedicated barbecue area, while custom steps lead to an elevated terrace with views of the valley. Complete with abundant storage, a three-car garage and indoor laundry room, this home sits just moments from top-rated schools, downtown shopping, fine dining, hiking trails, and major commuter routes. Truly the perfect sanctuary, not to be missed.

    Zillow last checked:

    Listing updated:

    Listed by:

    Kari Wahl DRE #01433087 kari.wahl@exprealty.com,

    Exp Realty Of California, Inc

    Bought with:

    Parina Tanna, DRE #02169355

    Compass

    Source: Bay East AOR,MLS#: 41147727MLS Logo

    Facts & features

    Interior

    Bedrooms & bathrooms
    • Bedrooms: 5
    • Bathrooms: 5
    • Full bathrooms: 4
    • Partial bathrooms: 1
    Rooms
    • Room types: 1 Bedroom, 1.5 Baths, Main Entry, Family Room, Eat-In Kitchen
    Kitchen
    • Features: Breakfast Nook, Counter - Solid Surface, Stone Counters, Dishwasher, Double Oven, Eat-in Kitchen, Gas Range/Cooktop, Kitchen Island, Microwave, Pantry, Refrigerator, Trash Compactor, Updated Kitchen
    Heating
    • Zoned
    Cooling
    • Central Air
    Appliances
    • Included: Dishwasher, Double Oven, Gas Range, Microwave, Refrigerator, Trash Compactor, Dryer, Washer
    • Laundry: Laundry Room, Common Area
    Features
    • Breakfast Nook, Counter - Solid Surface, Pantry, Updated Kitchen
    • Flooring: Hardwood, Tile, Carpet
    • Doors: Mirrored Closet Door(s)
    • Windows: Window Coverings
    • Number of fireplaces: 3
    • Fireplace features: Family Room, Gas, Gas Starter, Living Room, Master Bedroom, Double Sided
    Interior area
    • Total structure area: 3,484
    • Total interior livable area: 3,484 sqft

    Property

    Parking
    • Total spaces: 3
    • Parking features: Attached, Direct Access, Garage Door Opener
    • Garage spaces: 3
    Features
    • Levels: Two
    • Stories: 2
    • Patio & porch: Terrace, Patio
    • Exterior features: Garden/Play
    • Pool features: None
    • Fencing: Fenced
    Lot
    • Size: 0.25 Acres
    • Features: Court, Cul-De-Sac, Premium Lot, Sloped Up, Back Yard, Front Yard
    Details
    • Parcel number: 2111710113
    • Special conditions: Standard
    • Other equipment: Irrigation Equipment

    Construction

    Type & style
    • Home type: SingleFamily
    • Architectural style: Contemporary,Custom
    • Property subtype: Residential, Single Family Residence
    Materials
    • Stone, Stucco
    • Roof: Tile
    Condition
    • Existing
    • New construction: No
    • Year built: 2000
    Details
    • Builder name: Toll Brothers

    Utilities & green energy

    • Electric: No Solar
    • Sewer: Public Sewer
    • Water: Public

    Community & HOA

    Community
    • Security: Carbon Monoxide Detector(s), Double Strapped Water Heater, Smoke Detector(s)
    • Subdivision: The Oaks
    HOA
    • Has HOA: No
    Location
    • Region: San Ramon

    Financial & listing details

    • Price per square foot: $710/sqft
    • Tax assessed value: $2,042,070
    • Price range: $2.5M - $2.5M
    • Date on market: 9/11/2026
    • Listing agreement: Excl Right
    • Listing terms: Cash,Conventional

    Price history

    DateEventPrice
    10/15/2026Sold$2,475,000-3.9%$710/sqft
    Source: Bay East AOR #41147727 Report a problem
    9/23/2026Pending sale$2,575,000$739/sqft
    Source: Bay East AOR #41147727 Report a problem
    9/11/2026Listed for sale$2,575,000+75.8%$739/sqft
    Source: eXp Realty #41147727 Report a problem
    10/27/2005Sold$1,465,000+66.9%$420/sqft
    Source: CCAR #40113527 Report a problem
    2/27/2001Sold$878,000$252/sqft
    Source: Public Record Report a problem

    Public tax history

    YearProperty taxesTax assessment
    2026-- $2,042,070 +2%
    2025$22,538 +2.1%$2,002,030 +2%
    2024$22,083 +1.7%$1,962,776 +2%
    2023$21,724 +0.7%$1,924,291 +2%
    2022$21,564 +17.9%$1,886,561 +18.8%
    2021$18,294 -0.1%$1,587,500 +1.1%
    2020$18,318 -0.8%$1,570,000
    2019$18,457 +10.3%$1,570,000 +8.3%
    2018$16,736 +4.1%$1,450,000 +2.4%
    2017$16,078 +2.4%$1,415,500 +3.4%
    2016$15,705 +17.1%$1,369,000 +7.8%
    2015$13,406 $1,270,000 +11.1%
    2014$13,406 $1,143,500 +3.9%
    2013-- $1,101,000 +12.4%
    2012-- $979,500 -4.1%
    2011-- $1,021,500 -1.7%
    2010-- $1,039,000 -13.4%
    2009-- $1,200,000 -9.5%
    2008-- $1,326,500 -7.6%
    2007-- $1,435,000 -2%
    2006-- $1,465,000 +53.7%
    2005-- $953,069 +2%
    2004-- $934,382 +2%
    2003-- $916,458 +2.4%
    2002-- $895,254 +154.4%
    2001-- $351,938
    Find assessor info on the county website

    Neighborhood: 94583

    Nearby schools

    GreatSchools rating
    Get a cash offer in 3 minutes
    Find out how much your home could sell for in as little as 3 minutes with a no-obligation cash offer.
    Estimated market value

    $2,477,000

    Get a cash offer in 3 minutes
    Find out how much your home could sell for in as little as 3 minutes with a no-obligation cash offer.
    Estimated market value

    $2,477,000