Skip main navigation
Sold
  • Price Unknown

    3 Crestview Cir, Lucas, TX 75002

    4beds
    3,055sqft
    Single Family Residence
    Built in 1996
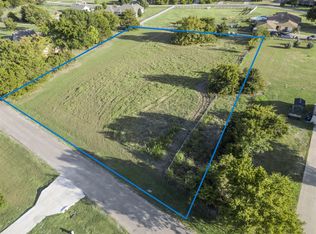
    2.46 Acres Lot
    $1,044,300 Zestimate®
    $--/sqft
    $4,319 Estimated rent

    Home value

    $1,044,300

    $982,000 - $1.12M

    $4,319/mo

    Zestimate® history
    Loading
    Loading...

    Owner options

    List your home for rent

    $4,319/mo

    Rent Zestimate®

    Find your next renter with Zillow Rental Manager. Plus, with online applications, you can quickly screen prospective tenants – for free.

    Learn more

    $4,319/mo

    Rent Zestimate®

    Refinance and save

    Refinancing to a lower rate could help reduce your monthly payments and save thousands over the life of the loan.

    See today's rates

    Explore your selling options

    Work with a Zillow partner agent

    Leverage their expertise and Zillow's premium Showcase listings to get your home seen by more buyers.

    Get started

    List with your own agent

    Get your home in front of millions of buyers by listing it on Zillow.

    Learn how to do it

    Sell it yourself

    Take full control of how buyers see your home on Zillow by listing For Sale by Owner (FSBO).

    List your home

    What's special

    Sparkling poolFireplace viewsEuropean style stallsFenced propertyDutch doorsNew carpet upGfi outlets
    Beautifully remodeled custom home situated on 2.46 acres is conveniently located near Lake Lavon & Trinity trails! Bring your horses, Woodmoor allows 2 horses per acre (NO HOA). Bring cows, goats; whatever you want. Chicken coop & chickens convey, or not! Brand new 36'x24' Winslow barn features 3 European style stalls, Dutch doors, tack & feed areas, cov porch, concrete aisle, tongue & groove stall lining, interlocking rubber mats, 100 AMP electrical panel w plenty of lighting & GFI outlets. Would make an excellent RV storage building due to the height & electrical capacity, or a business or fun space! Fenced property showcases a sparkling pool, spa & stunning oversized cov patio w fireplace views of lush woods & shared stocked pond! Inside, Luxury vinyl plank floors greet you throughout downstairs, new carpet up, remodeled WOW kitchen; incl double oven. Open concept liv rm flanked by rich hardwoods. SELLER OFFERING $15K CREDIT TO BUYERS NOT WANTING HORSE ITEMS (ASK). Lovejoy ISD!

    Zillow last checked:

    Listing updated:

    Listed by:

    Amy Martin 0564197 972-396-9100,

    RE/MAX Four Corners 972-396-9100

    Bought with:

    Jocelyn Mills

    Keller Williams Realty

    Source: NTREIS,MLS#: 20356496

    Facts & features

    Interior

    Bedrooms & bathrooms
    • Bedrooms: 4
    • Bathrooms: 3
    • Full bathrooms: 3
    Primary bedroom
    • Features: Walk-In Closet(s)
    • Level: First
    • Dimensions: 14 x 14
    Bedroom
    • Features: Walk-In Closet(s)
    • Level: First
    • Dimensions: 15 x 12
    Bedroom
    • Level: Second
    • Dimensions: 14 x 12
    Primary bathroom
    • Features: Built-in Features, Dual Sinks, Double Vanity, En Suite Bathroom, Garden Tub/Roman Tub, Separate Shower
    • Level: First
    Bathroom
    • Level: First
    Bathroom
    • Level: Second
    Bonus room
    • Level: Second
    • Dimensions: 10 x 8
    Breakfast room nook
    • Features: Eat-in Kitchen
    • Level: First
    • Dimensions: 13 x 12
    Dining room
    • Level: First
    • Dimensions: 17 x 12
    Kitchen
    • Features: Breakfast Bar, Built-in Features, Eat-in Kitchen, Pantry, Stone Counters
    • Level: First
    • Dimensions: 13 x 13
    Library
    • Level: Second
    • Dimensions: 13 x 7
    Living room
    • Features: Fireplace
    • Level: First
    • Dimensions: 24 x 11
    Utility room
    • Features: Built-in Features
    • Level: First
    • Dimensions: 6 x 8
    Heating
    • Central, Propane, Zoned
    Cooling
    • Central Air, Ceiling Fan(s), Electric, Zoned
    Appliances
    • Included: Double Oven, Dishwasher, Gas Cooktop, Disposal, Gas Oven, Microwave
    • Laundry: Washer Hookup, Electric Dryer Hookup
    Features
    • Decorative/Designer Lighting Fixtures, Double Vanity, Eat-in Kitchen, High Speed Internet, Open Floorplan, Pantry, Cable TV, Natural Woodwork, Walk-In Closet(s), Wired for Sound
    • Flooring: Carpet, Ceramic Tile, Luxury Vinyl Plank
    • Windows: Shutters
    • Has basement: No
    • Number of fireplaces: 2
    • Fireplace features: Gas Log, Gas Starter, Propane, Wood Burning
    Interior area
    • Total interior livable area: 3,055 sqft

    Property

    Parking
    • Total spaces: 2
    • Parking features: Door-Single, Garage Faces Side, Boat, RV Access/Parking
    • Attached garage spaces: 2
    Features
    • Levels: Two
    • Stories: 2
    • Patio & porch: Rear Porch, Front Porch, Covered, Deck
    • Exterior features: Deck, Lighting, Outdoor Living Area, Rain Gutters, RV Hookup, Storage
    • Pool features: Heated, In Ground, Pool, Pool/Spa Combo, Waterfall, Water Feature
    • Fencing: Metal,Pipe,Wrought Iron
    • Has view: Yes
    • View description: Water
    • Has water view: Yes
    • Water view: Water
    Lot
    • Size: 2.46 Acres
    • Features: Acreage, Backs to Greenbelt/Park, Landscaped, Pasture, Sprinkler System
    Details
    • Additional structures: Other, Poultry Coop, Barn(s), Stable(s)
    • Parcel number: R108300003901
    • Other equipment: Irrigation Equipment

    Construction

    Type & style
    • Home type: SingleFamily
    • Architectural style: Detached
    • Property subtype: Single Family Residence
    Materials
    • Foundation: Slab
    • Roof: Composition
    Condition
    • Year built: 1996

    Utilities & green energy

    • Sewer: Septic Tank
    • Water: Public
    • Utilities for property: Septic Available, Water Available, Cable Available

    Community & neighborhood

    Security
    • Security features: Security System
    Community
    • Community features: Lake
    Location
    • Region: Lucas
    • Subdivision: Woodmoor Add Second Sec

    Other

    Other facts
    • Listing terms: Cash,Conventional,VA Loan
    • Road surface type: Asphalt

    Price history

    DateEventPrice
    8/7/2023Sold--
    Source: NTREIS #20356496 Report a problem
    7/17/2023Pending sale$975,000$319/sqft
    Source: NTREIS #20356496 Report a problem
    7/13/2023Contingent$975,000$319/sqft
    Source: NTREIS #20356496 Report a problem
    6/30/2023Price change$975,000-2%$319/sqft
    Source: NTREIS #20356496 Report a problem
    6/17/2023Listed for sale$995,000+77.7%$326/sqft
    Source: NTREIS #20356496 Report a problem
    4/26/2019Sold--
    Source: Agent Provided Report a problem
    4/1/2019Pending sale$560,000$183/sqft
    Source: Coldwell Banker Apex Realtors #13914363 Report a problem
    2/28/2019Price change$560,000-4.9%$183/sqft
    Source: Coldwell Banker Apex Realtors #13914363 Report a problem
    12/2/2018Price change$589,000-1.8%$193/sqft
    Source: Coldwell Banker Apex Realtors #13914363 Report a problem
    9/11/2018Price change$600,000-4%$196/sqft
    Source: Coldwell Banker Apex Realtors #13914363 Report a problem
    8/20/2018Listed for sale$625,000$205/sqft
    Source: Coldwell Banker Apex, Realtors #13914363 Report a problem

    Public tax history

    YearProperty taxesTax assessment
    2025-- $966,966 -3.2%
    2024-- $998,912 +5.9%
    2023$16,457 -1.5%$943,201 +11.6%
    2022$16,706 +11%$845,334 +14.7%
    2021$15,055 +9.9%$737,000 +13.4%
    2020$13,704 +4.1%$650,000 +0.2%
    2019$13,158 +5%$648,596 +10%
    2018$12,529 +19.4%$589,633 -11.9%
    2017$10,491 $669,196 +26.2%
    2016$10,491 +32.1%$530,093 +19.7%
    2015$7,939 $443,000 +3.7%
    2014$7,939 $427,118 +23.9%
    2013-- $344,704 +3.9%
    2012-- $331,860 -6%
    2011-- $352,880 -6.2%
    2010-- $376,089 +4%
    2009-- $361,533 -0.6%
    2008-- $363,737 +4.3%
    2007-- $348,713 +23.9%
    2006-- $281,446 -2.6%
    2005-- $288,926 +12.1%
    2004-- $257,745 -1.2%
    2003-- $260,920 +1.5%
    2002-- $257,146 +10%
    2001-- $233,769 +10%
    2000-- $212,517

    Find assessor info on the county website

    Neighborhood: 75002

    Nearby schools

    GreatSchools rating
    Schools provided by the listing agent
    • Elementary: Hart
    • Middle: Willow Springs
    • High: Lovejoy
    • District: Lovejoy ISD

    Source: NTREIS. This data may not be complete. We recommend contacting the local school district to confirm school assignments for this home.

    Get a cash offer in 3 minutes
    Find out how much your home could sell for in as little as 3 minutes with a no-obligation cash offer.
    Estimated market value
    $1,044,300
    Get a cash offer in 3 minutes
    Find out how much your home could sell for in as little as 3 minutes with a no-obligation cash offer.
    Estimated market value
    $1,044,300