Nestled on a beautifully landscaped one-acre lot in a quiet one-street cul-de-sac community, this meticulously maintained and thoughtfully updated home offers the perfect blend of comfort, functionality, and country charm—all with NO HOA and located within award-winning Rockwall ISD. Surrounded by mature trees and scenic pasture views, this property provides a peaceful retreat while remaining conveniently close to town amenities. Inside, you’ll find a spacious and flexible open floorplan filled with natural light from oversized windows that showcase the stunning outdoor setting. Featuring 4 bedrooms, 2.5 baths, and 2 generous living areas, this home is designed for both everyday living and entertaining. A dedicated office with versatility to serve as a formal dining room adds even more flexibility to the layout. The updated kitchen is truly the heart of the home, offering abundant cabinetry, modern finishes, expansive prep space, and the rare convenience of two dishwashers—perfect for hosting gatherings or busy households. Rich hardwood floors flow throughout much of the home, adding warmth and timeless character. Step outside to your private backyard oasis featuring a sparkling pool, oversized covered patio, and extended pergola ideal for relaxing evenings, outdoor dining, and entertaining year-round. The expansive lot provides plenty of room to enjoy the outdoors while taking in the tranquil pasture views and mature landscaping. Car enthusiasts, hobbyists, or those needing additional storage will appreciate the incredible 5-car garage setup, including a 3-car attached garage plus a large detached 2-car bricked shop. The oversized driveway offers ample additional parking for guests, RVs, boats, or recreational vehicles. Rarely does a property combine this level of space, flexibility, updates, and peaceful country feel while still offering convenience and top-rated schools. This exceptional home truly has it all.
Sold
Price Unknown
3 Crestview Cir, Rockwall, TX 75087
4beds
2,457sqft
Single Family Residence
Built in 1991
1.12 Acres Lot
$685,500 Zestimate®
$--/sqft
$3,702 Estimated rent
Home value
$685,500
$638,000 - $740,000
$3,702/mo
Zestimate® history
Owner options
List your home for rent
$3,702/mo
Rent Zestimate®
Find your next renter with Zillow Rental Manager. Plus, with online applications, you can quickly screen prospective tenants – for free.
$3,702/mo
Rent Zestimate®
Refinance and save
Refinancing to a lower rate could help reduce your monthly payments and save thousands over the life of the loan.
Explore your selling options
Work with a Zillow partner agent
Leverage their expertise and Zillow's premium Showcase listings to get your home seen by more buyers.
Get startedList with your own agent
Get your home in front of millions of buyers by listing it on Zillow.
Learn how to do itSell it yourself
Take full control of how buyers see your home on Zillow by listing For Sale by Owner (FSBO).
List your homeWhat's special
Sparkling poolModern finishesQuiet one-street cul-de-sac communityRich hardwood floorsPrivate backyard oasisTwo dishwashersOversized covered patio
Zillow last checked:
Listing updated:
Listed by:
Zach Butler 0615972 972-771-5106,
Legacy & Co. Real Estate LLC 972-771-5106
Bought with:
Yara Jabr, 0796105
Mark Spain Real Estate
Source: NTREIS,MLS#: 21272166
Facts & features
Interior
Bedrooms & bathrooms
- Bedrooms: 4
- Bathrooms: 3
- Full bathrooms: 2
- 1/2 bathrooms: 1
Primary bedroom
- Features: Ceiling Fan(s), Dual Sinks, En Suite Bathroom, Garden Tub/Roman Tub, Sitting Area in Primary, Separate Shower, Walk-In Closet(s)
- Level: First
- Dimensions: 13 x 18
Bedroom
- Features: Ceiling Fan(s), Split Bedrooms, Walk-In Closet(s)
- Level: First
- Dimensions: 11 x 12
Bedroom
- Features: Ceiling Fan(s), Split Bedrooms, Walk-In Closet(s)
- Level: First
- Dimensions: 11 x 12
Bedroom
- Features: Ceiling Fan(s), Split Bedrooms, Walk-In Closet(s)
- Level: First
- Dimensions: 11 x 13
Breakfast room nook
- Level: First
- Dimensions: 10 x 12
Game room
- Features: Ceiling Fan(s)
- Level: First
- Dimensions: 12 x 16
Kitchen
- Features: Built-in Features, Kitchen Island, Pantry, Stone Counters
- Level: First
- Dimensions: 12 x 18
Laundry
- Features: Built-in Features
- Level: First
- Dimensions: 7 x 8
Living room
- Features: Built-in Features, Ceiling Fan(s), Fireplace
- Level: First
- Dimensions: 18 x 19
Office
- Features: Ceiling Fan(s)
- Level: First
- Dimensions: 12 x 12
Heating
- Central, Fireplace(s), Natural Gas
Cooling
- Central Air, Ceiling Fan(s), Electric
Appliances
- Included: Some Gas Appliances, Convection Oven, Dishwasher, Disposal, Gas Range, Gas Water Heater, Microwave, Plumbed For Gas
- Laundry: Washer Hookup, Dryer Hookup, ElectricDryer Hookup, GasDryer Hookup, Laundry in Utility Room
Features
- Built-in Features, Chandelier, Decorative/Designer Lighting Fixtures, Granite Counters, High Speed Internet, Kitchen Island, Open Floorplan, Cable TV, Vaulted Ceiling(s), Walk-In Closet(s), Wired for Sound
- Flooring: Carpet, Ceramic Tile, Engineered Hardwood
- Windows: Bay Window(s), Window Coverings
- Has basement: No
- Number of fireplaces: 1
- Fireplace features: Family Room, Gas, Gas Log, Gas Starter, Masonry, Wood Burning
Interior area
- Total interior livable area: 2,457 sqft
Property
Parking
- Total spaces: 5
- Parking features: Concrete, Covered, Door-Multi, Door-Single, Driveway, Epoxy Flooring, Garage Faces Front, Garage, Garage Door Opener, Inside Entrance, Outside, Oversized, Garage Faces Side, Boat, RV Access/Parking
- Attached garage spaces: 5
Features
- Levels: One
- Stories: 1
- Patio & porch: Front Porch, Patio, Covered
- Exterior features: Dog Run, Lighting, Outdoor Living Area, Rain Gutters, Storage
- Pool features: Gunite, In Ground, Pool, Sport, Salt Water, Waterfall, Water Feature
- Fencing: Wrought Iron
Lot
- Size: 1.12 Acres
- Features: Acreage, Back Yard, Backs to Greenbelt/Park, Interior Lot, Lawn, Landscaped, Many Trees, Subdivision, Sprinkler System
Details
- Additional structures: Second Garage, Garage(s), Pergola, RV/Boat Storage, Workshop
- Parcel number: 000000020221
- Other equipment: Irrigation Equipment
Construction
Type & style
- Home type: SingleFamily
- Architectural style: Traditional,Detached
- Property subtype: Single Family Residence
Materials
- Brick
- Foundation: Slab
- Roof: Composition
Condition
- Year built: 1991
Utilities & green energy
- Sewer: Aerobic Septic, Private Sewer
- Water: Community/Coop
- Utilities for property: Electricity Connected, Natural Gas Available, Sewer Available, Septic Available, Separate Meters, Underground Utilities, Water Available, Cable Available
Community & HOA
Community
- Security: Security System, Carbon Monoxide Detector(s), Smoke Detector(s)
- Subdivision: Northcrest Estate #2
HOA
- Has HOA: No
Location
- Region: Rockwall
Financial & listing details
- Tax assessed value: $613,261
- Annual tax amount: $8,205
- Date on market: 5/15/2026
- Cumulative days on market: 76 days
- Listing terms: Cash,Conventional,FHA,VA Loan
- Exclusions: Ring Doorbell and related accessories, Starlink and related accessories, seller's personal belongings
Price history
| Date | Event | Price |
|---|---|---|
| 7/30/2026 | Sold | -- |
Source: NTREIS #21272166 Report a problem | ||
| 6/30/2026 | Contingent | $699,900$285/sqft |
Source: NTREIS #21272166 Report a problem | ||
| 5/15/2026 | Listed for sale | $699,900$285/sqft |
Source: NTREIS #21272166 Report a problem | ||
Public tax history
| Year | Property taxes | Tax assessment |
|---|---|---|
| 2025 | $6,712 +0.8% | $520,838 +10% |
| 2024 | $6,661 +16.5% | $473,489 +10% |
| 2023 | $5,719 -12.8% | $430,445 +10% |
| 2022 | $6,556 -0.2% | $391,314 +10% |
| 2021 | $6,571 -5.1% | $355,740 -2.2% |
| 2020 | $6,922 | $363,750 +5.5% |
| 2019 | -- | $344,760 +5.8% |
| 2018 | $6,020 +21.1% | $325,760 +32.8% |
| 2017 | $4,973 +3.3% | $245,380 +12% |
| 2016 | $4,814 | $219,040 +2.6% |
| 2015 | $4,814 | $213,460 -1.1% |
| 2014 | $4,814 | $215,760 +18.1% |
| 2013 | -- | $182,700 -1% |
| 2012 | -- | $184,580 -1% |
| 2011 | -- | $186,470 -1% |
| 2010 | -- | $188,370 -1% |
| 2009 | -- | $190,240 -0.1% |
| 2008 | -- | $190,416 +1.3% |
| 2007 | -- | $187,940 |
| 2006 | -- | $187,940 +1.9% |
| 2005 | -- | $184,500 +2.3% |
| 2004 | -- | $180,380 -5.1% |
| 2003 | -- | $190,020 |
| 2002 | -- | $190,020 -5.4% |
| 2001 | -- | $200,910 |
Find assessor info on the county website
Neighborhood: 75087
Nearby homes
- $547,6004 bd3 ba2.9k sqft4 Crestview Cir, Rockwall, TX 75087Off Market
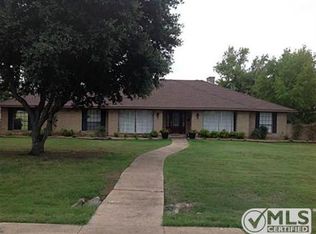
- $480,100-- bd-- ba2.5k sqft2 Crestview Cir, Rockwall, TX 75087Off Market
- $537,4003 bd2 ba2.7k sqft12 Crestview Cir, Rockwall, TX 75087Off Market
- $492,000-- bd-- ba2.4k sqft11 Crestview Cir, Rockwall, TX 75087Off Market
- $131,240-- bd-- ba-- sqft13 Crestview Cir, Rockwall, TX 75087Off Market
- $702,8005 bd5 ba4.2k sqft13 Crestview Cir, Rockwall, TX 75087Off Market
- $510,0004 bd3 ba2.6k sqft5 Crestview Cir, Rockwall, TX 75087For Sale
- $441,8003 bd3 ba2.5k sqft1 Crestview Cir, Rockwall, TX 75087Off Market
Nearby schools
GreatSchools rating
- 9/10Celia Hays Elementary SchoolGrades: PK-6Distance: 0.9 mi
- 8/10J W Williams Middle SchoolGrades: 7-8Distance: 2 mi
- 9/10Rockwall High SchoolGrades: 9-12Distance: 4.2 mi
Schools provided by the listing agent
- Elementary: Celia Hays
- Middle: JW Williams
- High: Rockwall
- District: Rockwall ISD
Source: NTREIS. This data may not be complete. We recommend contacting the local school district to confirm school assignments for this home.
Get a cash offer in 3 minutes
Find out how much your home could sell for in as little as 3 minutes with a no-obligation cash offer.
Estimated market value
$685,500
Get a cash offer in 3 minutes
Find out how much your home could sell for in as little as 3 minutes with a no-obligation cash offer.
Estimated market value
$685,500
- Texas
- Rockwall County
- Rockwall
- 75087
- 3 Crestview Cir
