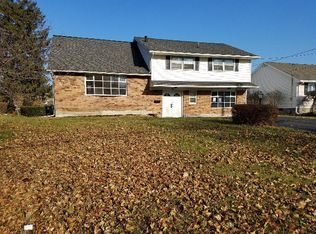
Beautiful contemporary split-level home offering the perfect blend of space, comfort, and location. This well-maintained property features 4 bedrooms and 2 full bathrooms, providing flexible living options for today's lifestyle. Hardwood floors run throughout, adding warmth and character to every level. The bright bonus sunroom overlooks a great level backyard—ideal for relaxing, entertaining, or enjoying morning coffee with peaceful views. The functional split-level design offers separation of living spaces while maintaining an open, inviting feel. Located in the Mohonasen School District with a convenient setting close to shopping, dining, parks, and major roadways, this home offers both comfort and accessibility. A wonderful opportunity in a desirable location. 3D tour attached
Closed
$322,500
3 Crestwood Drive, Schenectady, NY 12306
4beds
1,893sqft
Single Family Residence, Residential
Built in 1965
0.48 Acres Lot
$-- Zestimate®
$170/sqft
$2,358 Estimated rent
Home value
Not available
Estimated sales range
Not available
$2,358/mo
Zestimate® history
Owner options
List your home for rent
$2,358/mo
Rent Zestimate®
Find your next renter with Zillow Rental Manager. Plus, with online applications, you can quickly screen prospective tenants – for free.
$2,358/mo
Rent Zestimate®
Refinance and save
$2,329/mo
Est. payment
Refinancing to a lower rate could help reduce your monthly payments and save thousands over the life of the loan.
$2,329/mo
Est. payment
Explore your selling options
Work with a Zillow partner agent
Leverage their expertise and Zillow's premium Showcase listings to get your home seen by more buyers.
Get startedList with your own agent
Get your home in front of millions of buyers by listing it on Zillow.
Learn how to do itSell it yourself
Take full control of how buyers see your home on Zillow by listing For Sale by Owner (FSBO).
List your homeWhat's special
Great level backyardPeaceful viewsFunctional split-level designHardwood floors run throughoutBright bonus sunroom
Zillow last checked:
Listing updated:
Listed by:
Kevin Clancy 518-461-9937,
Clancy Real Estate
Bought with:
Andrew S Costopoulos, 10401262660
Gucciardo Real Estate LLC
Source: Global MLS,MLS#: 202611852
Facts & features
Interior
Bedrooms & bathrooms
- Bedrooms: 4
- Bathrooms: 2
- Full bathrooms: 2
Primary bedroom
- Level: First
Bedroom
- Level: Third
Bedroom
- Level: Third
Bedroom
- Level: Third
Primary bathroom
- Level: First
Full bathroom
- Level: Third
Dining room
- Level: Second
Family room
- Level: Basement
Kitchen
- Level: Second
Laundry
- Level: Basement
Living room
- Level: Second
Sun room
- Level: Second
Heating
- Baseboard, Hot Water, Natural Gas
Cooling
- None
Appliances
- Included: Dishwasher, Electric Oven, Microwave, Refrigerator, Washer/Dryer
- Laundry: In Basement, Laundry Room
Features
- High Speed Internet, Ceiling Fan(s), Vaulted Ceiling(s), Built-in Features, Ceramic Tile Bath, Eat-in Kitchen
- Flooring: Carpet, Ceramic Tile, Hardwood
- Basement: Exterior Entry,Finished,Full,Heated,Interior Entry,Walk-Out Access,Wood Stove
- Number of fireplaces: 1
- Fireplace features: Family Room, Living Room
Interior area
- Total structure area: 1,893
- Total interior livable area: 1,893 sqft
- Finished area above ground: 1,893
- Finished area below ground: 648
Property
Parking
- Total spaces: 4
- Parking features: Off Street, Paved, Attached, Driveway
- Garage spaces: 1
- Has uncovered spaces: Yes
Features
- Levels: Multi/Split
- Patio & porch: Screened, Enclosed
- Exterior features: Garden, Lighting
Lot
- Size: 0.48 Acres
- Features: Level, Cleared, Landscaped
Details
- Parcel number: 422800 58.161118 02
- Special conditions: Standard
Construction
Type & style
- Home type: SingleFamily
- Property subtype: Single Family Residence, Residential
Materials
- Brick, Vinyl Siding
- Foundation: Block
- Roof: Asphalt
Condition
- New construction: No
- Year built: 1965
Utilities & green energy
- Sewer: Septic Tank
- Water: Public
Community & HOA
HOA
- Has HOA: No
Location
- Region: Schenectady
Financial & listing details
- Price per square foot: $170/sqft
- Tax assessed value: $225,000
- Annual tax amount: $6,144
- Date on market: 2/11/2026
Price history
| Date | Event | Price |
|---|---|---|
| 4/22/2026 | Sold | $322,500-0.7%$170/sqft |
Source:  Global MLS #202611852 Report a problem Global MLS #202611852 Report a problem | ||
| 3/3/2026 | Pending sale | $324,900$172/sqft |
Source: Global MLS #202611852 Report a problem | ||
| 2/20/2026 | Price change | $324,900-7.1%$172/sqft |
Source: Global MLS #202611852 Report a problem | ||
| 2/11/2026 | Listed for sale | $349,900$185/sqft |
Source: Global MLS #202611852 Report a problem | ||
Public tax history
| Year | Property taxes | Tax assessment |
|---|---|---|
| 2018 | $5,363 | $225,000 |
| 2017 | $5,363 | $225,000 |
| 2016 | -- | $225,000 |
Find assessor info on the county website
Neighborhood: 12306
Nearby homes
- $225,0004 bd2 ba1.2k sqft3 Crestwood Dr, Schenectady, NY 12306Off Market
- $322,5004 bd2 ba1.8k sqft3 Crestwood Dr, Schenectady, NY 12306Sold
- $386,3003 bd2 ba1.7k sqft1 Crestwood Dr, Schenectady, NY 12306Off Market
- $175,0004 bd1 ba1.3k sqft1 Crestwood Dr #A, Schenectady, NY 12306Off Market
- $175,0004 bd1 ba1.3k sqft1 Crestwood Dr #A, Schenectady, NY 12306Off Market
- $367,9004 bd2 ba1k sqft5 Crestwood Dr, Schenectady, NY 12306Off Market
- $6,300-- bd-- ba-- sqftHelderberg Ave, Schenectady, NY 12306Off Market
- $6,300-- bd-- ba-- sqftHelderberg Ave, Schenectady, NY 12306Off Market
Nearby schools
GreatSchools rating
- NAHerman L Bradt Elementary SchoolGrades: K-2Distance: 1.3 mi
- 3/10Draper Middle SchoolGrades: 6-8Distance: 0.3 mi
- 5/10Mohonasen Senior High SchoolGrades: 9-12Distance: 0.4 mi
- New York
- Schenectady County
- Schenectady
- 12306
- 3 Crestwood Drive
Nearby cities
Nearby neighborhoods
Nearby zip codes
Other Schenectady Topics
