One story, 3 bedroom, 2 bath, ranch style single located on a large, corner lot in the Highgate Woods section of Cherry Hill. Nice sized living room with fireplace and parquet wood floors, master bedroom with full bath plus two additional bedrooms all with wood floors and all on one floor. Large basement plus two car garage. Conveniently located just off of Rt 70 and Rt 295. Close to the Walt Whitman and Benjamin Franklin Bridges. Don't Miss Out on this unique opportunity in Cherry Hill.
Foreclosed
$387,400
3 Cricket Ln, Cherry Hill, NJ 08003
3beds
1,702sqft
Single Family Residence
Built in 1965
7,436 Square Feet Lot
$387,400 Zestimate®
$228/sqft
$-- HOA
What's special
Parquet wood floorsOne storyAll on one floorTwo car garageLarge corner lot
- 146 days |
- 76 |
- 2 |
Likely to sell faster than
Zillow last checked:
Listing updated:
Listed by:
Mitchell Cohen 215-732-5520,
EXP Realty, LLC
Source: Bright MLS,MLS#: NJCD2114750
Facts & features
Interior
Bedrooms & bathrooms
- Bedrooms: 3
- Bathrooms: 2
- Full bathrooms: 2
- Main level bathrooms: 2
- Main level bedrooms: 3
Rooms
- Room types: Living Room, Dining Room, Primary Bedroom, Bedroom 2, Bedroom 3, Family Room
Primary bedroom
- Level: Main
- Area: 156 Square Feet
- Dimensions: 12 X 13
Bedroom 2
- Level: Main
- Area: 130 Square Feet
- Dimensions: 10 X 13
Bedroom 3
- Level: Main
- Area: 100 Square Feet
- Dimensions: 10 X 10
Dining room
- Level: Main
- Area: 120 Square Feet
- Dimensions: 10 X 12
Family room
- Level: Main
- Area: 216 Square Feet
- Dimensions: 12 X 18
Living room
- Level: Main
- Area: 264 Square Feet
- Dimensions: 12 X 22
Heating
- Forced Air, Natural Gas
Cooling
- Central Air, Electric
Appliances
- Included: Gas Water Heater
Features
- Basement: Unfinished
- Number of fireplaces: 1
Interior area
- Total structure area: 1,702
- Total interior livable area: 1,702 sqft
- Finished area above ground: 1,702
- Finished area below ground: 0
Property
Parking
- Total spaces: 2
- Parking features: Garage Faces Front, Attached
- Attached garage spaces: 2
Accessibility
- Accessibility features: None
Features
- Levels: One
- Stories: 1
- Pool features: None
Lot
- Size: 7,436 Square Feet
- Dimensions: 59.00 x 126.00
Details
- Additional structures: Above Grade, Below Grade
- Parcel number: 0900513 0400013
- Zoning: R
- Special conditions: Real Estate Owned
Construction
Type & style
- Home type: SingleFamily
- Architectural style: Ranch/Rambler
- Property subtype: Single Family Residence
Materials
- Brick
- Foundation: Concrete Perimeter
Condition
- New construction: No
- Year built: 1965
Utilities & green energy
- Electric: Circuit Breakers
- Sewer: Public Sewer
- Water: Public
Community & HOA
Community
- Subdivision: Highgate Woods
HOA
- Has HOA: No
Location
- Region: Cherry Hill
- Municipality: CHERRY HILL TWP
Financial & listing details
- Price per square foot: $228/sqft
- Tax assessed value: $209,200
- Annual tax amount: $9,834
- Date on market: 4/8/2026
- Listing agreement: Exclusive Right To Sell
- Ownership: Fee Simple
Visit our professional directory to find a foreclosure specialist in your area that can help with your home search.
Find a foreclosure agentForeclosure details
Estimated market value
$387,400
$329,000 - $453,000
$3,177/mo
Price history
| Date | Event | Price |
|---|---|---|
| 5/7/2026 | Sold | $385,000+46.9%$226/sqft |
Source:  Bright MLS #NJCD2114750 Report a problem Bright MLS #NJCD2114750 Report a problem | ||
| 5/8/2007 | Sold | $262,000$154/sqft |
Source: Public Record Report a problem | ||
Public tax history
| Year | Property taxes | Tax assessment |
|---|---|---|
| 2025 | $9,096 +5.2% | $209,200 |
| 2024 | $8,646 -1.6% | $209,200 |
| 2023 | $8,791 +2.8% | $209,200 |
| 2022 | $8,548 +0.9% | $209,200 |
| 2021 | $8,468 +0% | $209,200 |
| 2020 | $8,464 +0.2% | $209,200 |
| 2019 | $8,443 +1.4% | $209,200 |
| 2018 | $8,328 +1.3% | $209,200 |
| 2017 | $8,217 +1.6% | $209,200 |
| 2016 | $8,088 +1.1% | $209,200 |
| 2015 | $7,998 +2.1% | $209,200 |
| 2014 | $7,832 -0.8% | $209,200 |
| 2013 | $7,894 +2.3% | $209,200 +68.8% |
| 2012 | $7,715 +5.6% | $123,900 |
| 2011 | $7,305 +2.3% | $123,900 |
| 2010 | $7,144 +2.1% | $123,900 |
| 2009 | $6,999 | $123,900 |
| 2008 | -- | $123,900 |
| 2007 | -- | $123,900 |
| 2006 | -- | $123,900 |
| 2005 | -- | $123,900 |
| 2004 | -- | $123,900 |
| 2003 | -- | $123,900 |
| 2002 | -- | $123,900 |
| 2001 | -- | $123,900 |
Find assessor info on the county website
Monthly payment
Climate risks
Neighborhood: Greentree
Nearby schools
GreatSchools rating
- 7/10Richard Stockton Elementary SchoolGrades: K-5Distance: 0.3 mi
- 7/10Henry C Beck Middle SchoolGrades: 6-8Distance: 0.8 mi
- 8/10Cherry Hill High-East High SchoolGrades: 9-12Distance: 1.4 mi
Schools provided by the listing agent
- District: Cherry Hill Township Public Schools
Source: Bright MLS. This data may not be complete. We recommend contacting the local school district to confirm school assignments for this home.
- $471,700-- bd-- ba2k sqft5 Cricket Ln, Cherry Hill, NJ 08003Off Market
- $557,4005 bd2 ba1.9k sqft7 Highgate Ln, Cherry Hill, NJ 08003Off Market

- $478,500-- bd-- ba2.1k sqft6 Windgate Rd, Cherry Hill, NJ 08003Off Market
- $495,300-- bd-- ba1.9k sqft5 Highgate Ln, Cherry Hill, NJ 08003Off Market
- $449,0003 bd2 ba1.5k sqft8 Windgate Rd, Cherry Hill, NJ 08003For Sale
- $518,3003 bd2 ba1.5k sqft7 Cricket Ln, Cherry Hill, NJ 08003Off Market
- $301,500-- bd-- ba3.4k sqft2 Cricket Ln, Cherry Hill, NJ 08003Off Market
- $596,7004 bd3 ba1.9k sqft4 Windgate Rd, Cherry Hill, NJ 08003Off Market
Similar homes
- $449,0003 bd2 ba1.5k sqft8 Windgate Rd, Cherry Hill, NJ 08003For Sale
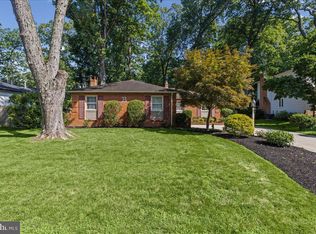
 MLS ID #NJCD2122040, Tracy Harron, Keller Williams Realty - Cherry Hill. Bright MLS
 - $410,0003 bd2 ba1.4k sqft116 Carolina Ave, Cherry Hill, NJ 08003For Sale
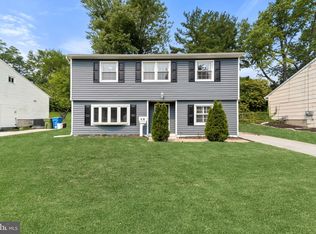 MLS ID #NJCD2121314, James Washington, Keller Williams Realty - Washington Township. Bright MLS
 - $379,0004 bd2 ba1.8k sqft307 Sheffield Rd, Cherry Hill, NJ 08034For Sale
 MLS ID #NJCD2122576, Robert Greenblatt, Weichert Realtors - Moorestown. Bright MLS
 - $515,0004 bd3 ba2.1k sqft200 Roanoke Rd, Cherry Hill, NJ 08003For Sale
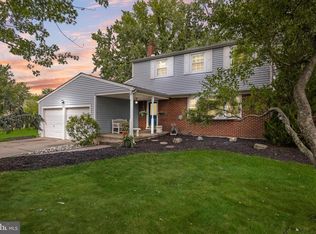 MLS ID #NJCD2121374, Susan Grimm, BHHS Fox & Roach-Marlton. Bright MLS
 - $449,9003 bd2 ba1.5k sqft1517 Beverly Ter, Cherry Hill, NJ 08003For SaleMLS ID #NJCD2121206, Michelle Gavio, Keller Williams Realty - Moorestown. Bright MLS
- $410,0003 bd2 ba1.1k sqft3 Walden Rd, Marlton, NJ 08053For SaleMLS ID #NJBL2117012, Dante Casella, EXP Realty, LLC. Bright MLS
- $385,0002 bd3 ba1.2k sqft238 Society Hl, Cherry Hill, NJ 08003For SaleMLS ID #NJCD2121470, Stefani Roach, RE/MAX ONE Realty-Moorestown. Bright MLS
- $539,0004 bd3 ba2.3k sqft2 Thornhill Rd, Cherry Hill, NJ 08003For SaleMLS ID #NJCD2121304, Kelly Zheng, A Plus Realtors LLC. Bright MLS
- $375,0004 bd2 ba1.9k sqft515 Douglas Dr, Cherry Hill, NJ 08034For SaleMLS ID #NJCD2121618, Patrick Gorman, Keller Williams - Main Street. Bright MLS
- $525,0004 bd2 ba1.9k sqft423 Old Orchard Rd, Cherry Hill, NJ 08003For SaleMLS ID #NJCD2122128, Jon Cohen, Keller Williams - Main Street. Bright MLS
- $415,0004 bd2 ba1.5k sqft45 Nevada Ave, Cherry Hill, NJ 08002For SaleMLS ID #NJCD2122182, Sam Lepore, Keller Williams Realty - Moorestown. Bright MLS
- $395,0003 bd1 ba988 sqft15 Radnor Blvd, Marlton, NJ 08053For SaleMLS ID #NJBL2116030, Chris Carr, HomeZu. Bright MLS
- $569,9004 bd2 ba1.8k sqft122 Woodbridge Rd, Marlton, NJ 08053For SaleMLS ID #NJBL2116970, Jeffrey Amsden, EXP Realty, LLC. Bright MLS
- $579,9003 bd3 ba2.1k sqft223 Nathaniel Ave, Cherry Hill, NJ 08003For SaleMLS ID #NJCD2122470, Val Nunnenkamp, Keller Williams Realty - Marlton. Bright MLS
- $514,9003 bd3 ba1.6k sqft124 Philmar Ave, Cherry Hill, NJ 08003For SaleMLS ID #NJCD2122006, Joseph Scarpati III, J Properties LLC. Bright MLS
- $439,9993 bd2 ba1.4k sqft130 Oakdale Rd, Cherry Hill, NJ 08034For SaleMLS ID #NJCD2121800, Burton Wilkins, Goldcoast Sothebys International Realty. Bright MLS
- $569,0004 bd2 ba2.1k sqft10 Cobblestone Rd, Cherry Hill, NJ 08003For SaleMLS ID #NJCD2114306, Kenneth Flannery, EXP Realty, LLC. Bright MLS
- $424,9004 bd2 ba1.9k sqft91 Baker Blvd, Marlton, NJ 08053For SaleMLS ID #NJBL2110544, Adam Kiliszek, EXP Realty, LLC. Bright MLS
- $379,0002 bd3 ba1.6k sqft709 Kings Croft, Cherry Hill, NJ 08034For SaleMLS ID #NJCD2121848, Laurel Witts, Keller Williams Realty - Moorestown. Bright MLS
- $425,0003 bd1 ba1.5k sqft107 Chapel Ave E, Cherry Hill, NJ 08034For SaleMLS ID #NJCD2121908, Tim Belko, BHHS Fox & Roach-Washington-Gloucester. Bright MLS
