Skip main navigation
Off market
  • $2,185,600

    3 Cristina Lane, Weston, CT 06883

    4beds
    5,055sqft
    Single Family Residence
    Built in 1987
    2.02 Acres Lot
    $2,185,600 Zestimate®
    $432/sqft
    $7,993 Estimated rent

    Home value

    $2,185,600

    $1.97M - $2.47M

    $7,993/mo

    Zestimate® history
    Loading
    Loading...

    Owner options

    List your home for rent

    $7,993/mo

    Rent Zestimate®

    Find your next renter with Zillow Rental Manager. Plus, with online applications, you can quickly screen prospective tenants – for free.

    Learn more

    $7,993/mo

    Rent Zestimate®

    Refinance and save

    $12,318/mo

    Est. payment

    Refinancing to a lower rate could help reduce your monthly payments and save thousands over the life of the loan.

    See today's rates

    $12,318/mo

    Est. payment

    Explore your selling options

    Work with a Zillow partner agent

    Leverage their expertise and Zillow's premium Showcase listings to get your home seen by more buyers.

    Get started

    List with your own agent

    Get your home in front of millions of buyers by listing it on Zillow.

    Learn how to do it

    Sell it yourself

    Take full control of how buyers see your home on Zillow by listing For Sale by Owner (FSBO).

    List your home

    What's special

    Stone fireplaceModern amenitiesNew topNew light fixturesNew roofNew switch plate coversExtensive millwork

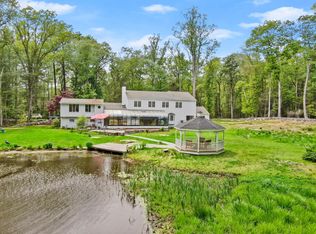
    Welcome home to 3 Cristina Lane! Circular drive on a cul-de-sac of 3 homes in one of Weston’s most scenic areas. This beautifully renovated home, flooded with natural light, offers the best in modern amenities w 4 full & 2 half baths, all renovated. The heart of the house is a stunning, large kitchen just renovated w/ white cabinetry, quartz counters, stainless appliances and oversized center island . The kitchen spills into the family room with stone fireplace and bay window. There are many options for a home office! Ceilings are all 9’ on the first floor w/ a step down to 10’ in the living room. Extensive millwork and molding throughout. Baldwin hardware and solid core doors. Top quality finishes that the discerning buyer will recognize. Woodland setting w/ large cedar deck. Native plantings and landscaping are shaped by nature and enhanced with human guidance. Potential Au-pair/in-law quarters with an entrance via a separate staircase. 3 car garage, full basement, walk up attic and room for pool. List of Recent Renovations/Improvements • New hardwood floors in foyer, kitchen and 2 powder rooms 2023 • Renovation of kitchen to include new top and refinished lower cabinetry, quartz countertops, tile backsplash, sinks and hardware 2023 • All rooms freshly painted to include moldings, ceilings and walls in Ben Moore Paperwhite and Distant Gray for trim • New dishwasher 2021 • New cooktop 2023 • New double oven 2020 • Faux finish painting in both powder rooms • New front stair and upstairs hall carpet runner 2021 • New master bath 2019 • Master bedroom closet systems from Elfa 2019 • New hall bath near laundry • New ensuite bath 2021 • New playroom bath 2022 • New roof 2018 • Repointed chimneys and added chimney caps 2022 • Power washed and stained deck 2023 • Power washed and stained house 2019-2020 • Front doors and vestibule painted 2023 • New hot water heater 2019 • New solarium seagrass floor 2021 • All bedrooms with closet organizers • New switch plate covers and plugs with snap covers, many with dimmers • New light fixtures in dining room, living room and kitchen • New water softener and radon in water system 2013-2015 • New mudroom floor, wainscotting and hooks • Gardening and storage shed

    This property is off market, which means it's not currently listed for sale or rent on Zillow. This may be different from what's available on other websites or public sources.
    Zillow last checked:

    Listing updated:

    Listed by:

    Leslie Riback 203-858-1795,

    Coldwell Banker Realty 203-227-8424

    Bought with:

    Jessica Brookbanks, RES.0795389

    Coldwell Banker Realty

    Source: Smart MLS,MLS#: 170569776MLS Logo

    Facts & features

    Interior

    Bedrooms & bathrooms
    • Bedrooms: 4
    • Bathrooms: 6
    • Full bathrooms: 4
    • 1/2 bathrooms: 2
    Primary bedroom
    • Features: Double-Sink, Fireplace, Full Bath, Hardwood Floor, Stall Shower, Walk-In Closet(s)
    • Level: Upper
    Bedroom
    • Features: Hardwood Floor
    • Level: Upper
    Bedroom
    • Features: Hardwood Floor
    • Level: Upper
    Bedroom
    • Features: Full Bath, Hardwood Floor, Skylight, Vaulted Ceiling(s)
    • Level: Upper
    Dining room
    • Features: High Ceilings, French Doors, Hardwood Floor
    • Level: Main
    Family room
    • Features: High Ceilings, Breakfast Bar, French Doors, Half Bath, Hardwood Floor
    • Level: Main
    Kitchen
    • Features: High Ceilings, Bay/Bow Window, Breakfast Bar, Fireplace, Hardwood Floor
    • Level: Main
    Living room
    • Features: High Ceilings, Fireplace, Half Bath, Hardwood Floor
    • Level: Main
    Rec play room
    • Features: Full Bath, Skylight, Vaulted Ceiling(s), Wall/Wall Carpet
    • Level: Upper
    Study
    • Features: High Ceilings, Bay/Bow Window, French Doors, Hardwood Floor, Wall/Wall Carpet
    • Level: Main
    Sun room
    • Features: Built-in Features, Skylight, Vaulted Ceiling(s), Wall/Wall Carpet
    • Level: Main
    Heating
    • Forced Air, Hydro Air, Zoned, Oil
    Cooling
    • Central Air, Zoned
    Appliances
    • Included: Gas Cooktop, Gas Range, Oven, Microwave, Range Hood, Subzero, Dishwasher, Washer, Dryer, Water Heater
    • Laundry: Upper Level, Mud Room
    Features
    • Central Vacuum, Entrance Foyer, Smart Thermostat
    • Doors: French Doors
    • Windows: Storm Window(s)
    • Basement: Full,Unfinished,Concrete,Interior Entry,Garage Access,Storage Space
    • Attic: Walk-up,Floored,Storage
    • Number of fireplaces: 3
    Interior area
    • Total structure area: 5,055
    • Total interior livable area: 5,055 sqft
    • Finished area above ground: 5,055
    • Finished area below ground: 0

    Property

    Parking
    • Total spaces: 3
    • Parking features: Attached, Garage Door Opener, Private, Circular Driveway, Paved, Asphalt
    • Attached garage spaces: 3
    • Has uncovered spaces: Yes
    Features
    • Patio & porch: Deck
    • Exterior features: Rain Gutters, Stone Wall, Underground Sprinkler
    • Fencing: Stone,Electric
    • Waterfront features: Beach Access
    Lot
    • Size: 2.02 Acres
    • Features: Cul-De-Sac, Dry, Level, Landscaped
    Details
    • Additional structures: Shed(s)
    • Parcel number: 404847
    • Zoning: 2 acre

    Construction

    Type & style
    • Home type: SingleFamily
    • Architectural style: Colonial
    • Property subtype: Single Family Residence
    Materials
    • Clapboard, Wood Siding
    • Foundation: Concrete Perimeter
    • Roof: Asphalt
    Condition
    • New construction: No
    • Year built: 1987

    Utilities & green energy

    • Sewer: Septic Tank
    • Water: Well
    • Utilities for property: Cable Available
    Green energy
    • Energy efficient items: Ridge Vents, Windows

    Community & HOA

    Community
    • Features: Basketball Court, Golf, Library, Park, Private Rec Facilities, Pool, Tennis Court(s)
    • Security: Security System
    • Subdivision: Valley Forge
    HOA
    • Has HOA: No
    Location
    • Region: Weston

    Financial & listing details

    • Price per square foot: $432/sqft
    • Tax assessed value: $751,470
    • Annual tax amount: $24,844
    • Date on market: 7/21/2023
    • Exclusions: Living Room bookcase

    Price history

    DateEventPrice
    7/17/2023Sold$1,450,000-1.7%$287/sqft
    Source: Smart MLS #170569776 Report a problem
    7/10/2023Pending sale$1,475,000$292/sqft
    Source: Smart MLS #170569776 Report a problem
    6/16/2023Contingent$1,475,000$292/sqft
    Source: Smart MLS #170569776 Report a problem
    5/30/2023Price change$1,475,000-6.3%$292/sqft
    Source: Smart MLS #170569776 Report a problem
    5/18/2023Listed for sale$1,575,000+96.9%$312/sqft
    Source: Smart MLS #170569776 Report a problem
    6/20/1991Sold$800,000$158/sqft
    Source: Public Record Report a problem

    Public tax history

    YearProperty taxesTax assessment
    2025$23,240 +1.8%$972,370
    2024$22,822 -8.1%$972,370 +29.4%
    2023$24,844 +0.3%$751,470
    2022$24,776 +1.6%$751,470 +1.4%
    2021$24,393 +1.7%$740,970
    2020$23,985 $740,970
    2019$23,985 +0.5%$740,970 -8.8%
    2018$23,873 +1.7%$812,300
    2017$23,484 +1.2%$812,300
    2016$23,199 -0.4%$812,300
    2015$23,289 +1.5%$812,300
    2014$22,939 +3.9%$812,300 -12.1%
    2013$22,079 -0.5%$924,200
    2012$22,199 +0.3%$924,200
    2011$22,125 +0.3%$924,200
    2010$22,051 +1.1%$924,200
    2009$21,820 -18.1%$924,200 -16.6%
    2008$26,655 +2.8%$1,108,310
    2007$25,923 +2.8%$1,108,310
    2006$25,214 +3.2%$1,108,310
    2005$24,438 +8.9%$1,108,310
    2004$22,443 +6.6%$1,108,310 +31.6%
    2003$21,051 +11.5%$842,030
    2001$18,878 +5.6%$842,030 +0%
    2000$17,876 +17.1%$842,000 +32.6%
    1997$15,272 $635,030
    Find assessor info on the county website

    Neighborhood: 06883

    Nearby schools

    GreatSchools rating
    Schools provided by the listing agent
    • Elementary: Hurlbutt
    • Middle: Weston
    • High: Weston

    Source: Smart MLS. This data may not be complete. We recommend contacting the local school district to confirm school assignments for this home.

    Sell for more on Zillow
    Get a Zillow Showcase℠ listing at no additional cost and you could sell for .
    $2,185,600
    2% more
    +$43,712
    With Zillow Showcase(estimated)
    $2,229,312