Skip main navigation
Off market
  • $359,300

    3 Cromwell Dr, Blue Bell, PA 19422

    2beds
    1,170sqft
    SingleFamily
    Built in 1980
    1,171 Square Feet Lot
    $359,300 Zestimate®
    $307/sqft
    $2,294 Estimated rent

    Home value

    $359,300

    $338,000 - $384,000

    $2,294/mo

    Zestimate® history
    Loading
    Loading...

    Owner options

    List your home for rent

    $2,294/mo

    Rent Zestimate®

    Find your next renter with Zillow Rental Manager. Plus, with online applications, you can quickly screen prospective tenants – for free.

    Learn more

    $2,294/mo

    Rent Zestimate®

    Refinance and save

    $2,343/mo

    Est. payment

    Refinancing to a lower rate could help reduce your monthly payments and save thousands over the life of the loan.

    See today's rates

    $2,343/mo

    Est. payment

    Explore your selling options

    Work with a Zillow partner agent

    Leverage their expertise and Zillow's premium Showcase listings to get your home seen by more buyers.

    Get started

    List with your own agent

    Get your home in front of millions of buyers by listing it on Zillow.

    Learn how to do it

    Sell it yourself

    Take full control of how buyers see your home on Zillow by listing For Sale by Owner (FSBO).

    List your home

    What's special

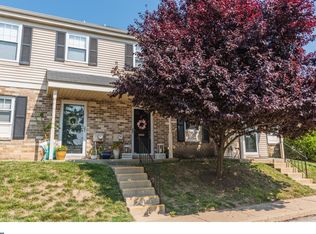
    Move-in ready in the popular Oxford of Blue Bell community. Meticulously maintained, just drop your bags and get ready to enjoy easy living! Beautiful colors throughout this home create a sense of coziness and calm. Enter through a covered porch, perfect for keeping packages dry, and into an open main floor living space. The kitchen features stainless appliances, breakfast bar, window overlooking the parking lot so you can see guests coming and upgraded flooring through the first floor. Plenty of room for entertaining guests in the open dining and living areas, which flow nicely out to the rear patio. Enjoy your morning coffee or evening beverage on the quiet patio area that instantly provides a sense of serenity. For your convenience, there is a first floor powder room and laundry access is upstairs. On the second floor, find 2 nicely sized bedrooms with great natural light and access to the full bathroom. Recent updates include newer roof, HVAC and extra attic insulation. Commuting almost anywhere is a breeze with main roads close by. Enjoy long walks around the community, Wings Field or Harriett Wetherill Park. Nearby shopping and restaurants include Plymouth Meeting Mall, Whole Foods, Redstone, Arugula, Maple Acres Farm and more!

    This property is off market, which means it's not currently listed for sale or rent on Zillow. This may be different from what's available on other websites or public sources.
    Facts & features

    Interior

    Bedrooms & bathrooms
    • Bedrooms: 2
    • Bathrooms: 2
    • Full bathrooms: 1
    • 1/2 bathrooms: 1
    Heating
    • Forced air
    Cooling
    • Central
    Features
    • Carpet, Open Floorplan, Combination Dining/Living, Breakfast Area
    Interior area
    • Total interior livable area: 1,170 sqft
    • Finished area below ground: 0

    Property

    Features
    • Exterior features: Vinyl, Brick
    • Pool features: Community
    Lot
    • Size: 1,171 Square Feet
    Details
    • Special conditions: Standard

    Construction

    Type & style
    • Home type: SingleFamily
    • Architectural style: Colonial
    Condition
    • Year built: 1980

    Community & HOA

    Location
    • Region: Blue Bell
    • Municipality: WHITPAIN TWP

    Financial & listing details

    • Price per square foot: $307/sqft
    • Annual tax amount: $2,998

    Price history

    DateEventPrice
    12/21/2020Sold$255,000+2%$218/sqft
    Source: Agent Provided Report a problem
    10/5/2020Pending sale$250,000$214/sqft
    Source: Compass Pennsylvania, LLC #PAMC665584 Report a problem
    10/2/2020Listed for sale$250,000$214/sqft
    Source: Compass Pennsylvania, LLC #PAMC665584 Report a problem

    Public tax history

    Tax history is unavailable.

    Neighborhood: 19422

    Nearby schools

    GreatSchools rating
    Schools provided by the listing agent
    • Elementary: SHADY GROVE
    • Middle: WISSAHICKON
    • High: WISSAHICKON SENIOR
    • District: WISSAHICKON

    Source: The MLS. This data may not be complete. We recommend contacting the local school district to confirm school assignments for this home.

    Get a cash offer in 3 minutes
    Find out how much your home could sell for in as little as 3 minutes with a no-obligation cash offer.
    Estimated market value
    $359,300
    Get a cash offer in 3 minutes
    Find out how much your home could sell for in as little as 3 minutes with a no-obligation cash offer.
    Estimated market value
    $359,300