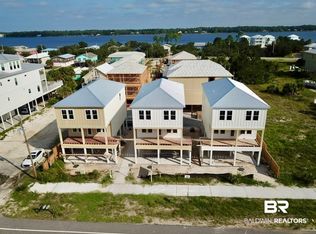
Presenting Crystal Village Cottages, NEW ALL 5 BEDROOM luxury coastal beach cottage development in Gulf Shores! From the developer of West Side Cottages, Lost Dunes Cottages, Pelican Place Cottages, The Villas at Playa Grande and others. Located off of West Beach Blvd. featuring free standing, single family homes with 5 BR and 5 Full Baths. Fortified Gold Standard and built with expert craftsmanship. PRIVATE-DEEDED BEACH ACCESS is located across the street with pedestrian crosswalk and lighted sign. Lagoon access located nearby. Private Balconies. 10’ Ceilings on first level, 9’ on the second level. Cement Board Exterior Construction w/26 Ga. Metal Roof. Interior Finish Includes Quartz Countertops Throughout, Shiplap Walls & Crown Molding in Living Area. Solid Plank Flooring Throughout, Kitchen Includes Custom Cabinetry, Tile Backsplash, Stainless Appliances including Side by Side Refrigerator w/ Full Sized Washer & Dryer upstairs. Custom Tiled Showers with Glass Doors & Tiled Surround/Cast Bathtubs. Zoned Wi-Fi A/C. Programable Wi-Fi front door locks, Trex decks. Aluminum Handrails. Lockable owners closet inside & lots of beach storage under in parking area. Heated community pool with restroom facilities. Brick Paved Streets. Environmentally Friendly Landscaping & Lighting. Excellent Short Term Vacation Rental Investment! Rental Projections, Floor plans and additional info under Documents. Buyer and or Buyers Agent to perform all due diligence. *Need Not be Built. Buyer to verify all information during due diligence.
Active
$899,000
3 Crystal Dr, Gulf Shores, AL 36542
5beds
2,137sqft
Single Family Residence
Built in 2026
-- sqft lot
$-- Zestimate®
$421/sqft
$392/mo HOA
What's special
Private balconiesCement board exterior constructionTrex decksAluminum handrailsBrick paved streetsKitchen includes custom cabinetryTile backsplash
- 156 days
- 6
- 0
Zillow last checked:
Listing updated:
Listed by:
Stephen M Harrison 251-948-2400,
RE/MAX of Gulf Shores,
Kes Harrison
Source: Baldwin Realtors,MLS#: 396761
Facts & features
Interior
Bedrooms & bathrooms
- Bedrooms: 5
- Bathrooms: 5
- Full bathrooms: 5
Heating
- Zoned, Central, Electric
Cooling
- Electric
Appliances
- Included: Dryer, Washer, Disposal, Microwave, Dishwasher
Features
- En Suite, Internet, Storage, Ceiling Fan(s), High Ceilings, Termite Contract
- Flooring: Other Floors/See Remarks
- Has fireplace: No
- Fireplace features: No Fireplace
Interior area
- Total interior livable area: 2,137 sqft
Property
Parking
- Total spaces: 4
- Parking features: Other/See Remarks, Three Or More Vehicles
Features
- Stories: 2
- Exterior features: Storage, Outdoor Shower
- Has view: Yes
- View description: Southern View, Direct Gulf Across Road
- Waterfront features: Other See Remarks, Gulf Access Less Than Or Equal To Quarter Mile, Beach Access Less Than Or Equal To Quarter Mile, Lagoon Access Less Than Or Equal To Quarter Mile, Public Access Less Than Or Equal To Quarter Mile
Lot
- Features: Level, Water View, Less Than 1 Acre
Details
- Parcel number: NEW
- Special conditions: Other/See Remarks
Construction
Type & style
- Home type: SingleFamily
- Architectural style: Cottage
- Property subtype: Single Family Residence
Materials
- Roof: Metal
Condition
- Year built: 2026
Details
- Warranty included: Yes
Utilities & green energy
- Utilities for property: Underground Utilities, Water City, Baldwin EMC, Sewage City, Total Electric, Gulf Shores Utilities, Water Heater Electric
Community & HOA
Community
- Features: Fencing, Landscaping, Spa Hot Tub, Pets Allowed, Pets No Cats, Private Security, More Than Two Pets Allowed
- Security: Smoke Detector(s)
- Subdivision: Crystal Village
HOA
- Has HOA: Yes
- Services included: Pool, Internet, Security, Recreation Facilities, Reserve Fund, Taxes Common Area, Common Area Insurance, Association Management, Common Area Maintenance
- HOA fee: $392 monthly
- HOA name: Waves Management
- HOA phone: 251-943-7410
Location
- Region: Gulf Shores
Financial & listing details
- Price per square foot: $421/sqft
- Date on market: 5/15/2026
- Ownership type: Whole Full
Estimated market value
Not available
Estimated sales range
Not available
Not available
Price history
| Date | Event | Price |
|---|---|---|
| 5/19/2026 | Listed for sale | $899,000$421/sqft |
Source:  Baldwin Realtors #396761 Report a problem Baldwin Realtors #396761 Report a problem | ||
Public tax history
Tax history is unavailable.
Monthly payment
Est. payment
Payment breakdown
Explore the cost of this home by adjusting the details. Changes won't be saved.Climate risks
Neighborhood: 36542
Nearby schools
Schools provided by the listing agent
- Elementary: Gulf Shores Elementary
- Middle: Gulf Shores Middle
- High: Gulf Shores High
Source: Baldwin Realtors. This data may not be complete. We recommend contacting the local school district to confirm school assignments for this home.

Similar homes
- $899,0005 bd5 ba2.1k sqft4 Crystal Dr, Gulf Shores, AL 36542Active
 MLS ID #396764, Stephen M Harrison, RE/MAX of Gulf Shores. Baldwin Realtors
 - $899,0005 bd5 ba2.1k sqft5 Crystal Dr, Gulf Shores, AL 36542ActiveMLS ID #396773, Stephen M Harrison, RE/MAX of Gulf Shores. Baldwin Realtors
- $899,0005 bd5 ba2.1k sqft2 Crystal Dr, Gulf Shores, AL 36542ActiveMLS ID #396759, Stephen M Harrison, RE/MAX of Gulf Shores. Baldwin Realtors
- $899,0005 bd5 ba2.1k sqft1 Crystal Dr, Gulf Shores, AL 36542ActiveMLS ID #396758, Stephen M Harrison, RE/MAX of Gulf Shores. Baldwin Realtors
