Discover a rare generational opportunity in the heart of Richardson’s coveted Waterview Preservation neighborhood. Tucked at the end of a quiet cul-de-sac and surrounded by mature trees, this home offers exceptional space, thoughtful design, and timeless craftsmanship, all within walking or biking distance of three Magnet schools, neighborhood parks, and nearby shopping. With 5-bedrooms and 3.5-baths, this home features soaring vaulted ceilings, floor-to-ceiling windows, and three living areas designed for relaxation, entertaining and play. The oversized den is filled with natural light and showcases a gas-burning fireplace with rough-hewn mantle, offering a charming focal point for such a grand room. The bright kitchen includes double ovens, a gas range, pantry storage, built-ins, and an adjacent breakfast nook with a bay window. The first-floor primary features an ensuite bath with dual sinks, closets, and a built-in vanity. The adjacent study, or 5th bedroom, can be converted to a nursery, or repurposed to create a primary suite within the east wing of the home. Upstairs, three generously sized bedrooms and two full baths are accompanied by a large living area, offering the perfect space to play or create. Downstairs off the den is an enclosed patio and garden room that adds year-round living space. Step outside to enjoy a backyard built for gatherings, featuring a sparking, 45-foot gunite pool, spa, extended patio areas, grass play zones, and storage shed. The home also includes a 2-car garage with additional parking. Located in a tight-knit, tree-lined community with a voluntary HOA and easy access to schools and major highways, this home offers unmatched space, comfort and possibility in one of West Richardson’s most desirable neighborhoods.
Sold
Price Unknown
3 Cumberland Pl, Richardson, TX 75080
5beds
3,317sqft
Single Family Residence
Built in 1968
6,621 Square Feet Lot
$919,900 Zestimate®
$--/sqft
$4,613 Estimated rent
Home value
$919,900
$837,000 - $1.00M
$4,613/mo
Zestimate® history
Owner options
List your home for rent
$4,613/mo
Rent Zestimate®
Find your next renter with Zillow Rental Manager. Plus, with online applications, you can quickly screen prospective tenants – for free.
$4,613/mo
Rent Zestimate®
Refinance and save
Refinancing to a lower rate could help reduce your monthly payments and save thousands over the life of the loan.
Explore your selling options
Work with a Zillow partner agent
Leverage their expertise and Zillow's premium Showcase listings to get your home seen by more buyers.
Get startedList with your own agent
Get your home in front of millions of buyers by listing it on Zillow.
Learn how to do itSell it yourself
Take full control of how buyers see your home on Zillow by listing For Sale by Owner (FSBO).
List your homeWhat's special
Floor-to-ceiling windowsStorage shedExtended patio areasBackyard built for gatheringsAdjacent studyQuiet cul-de-sacSurrounded by mature trees
Zillow last checked:
Listing updated:
Listed by:
Mina Shamsa 0713359 214-210-1500,
Ebby Halliday, REALTORS 214-210-1500,
Mitra Shamsa 0424429 214-695-0006,
Ebby Halliday, REALTORS
Bought with:
Sam Claussen
Compass RE Texas, LLC
Source: NTREIS,MLS#: 21152654
Facts & features
Interior
Bedrooms & bathrooms
- Bedrooms: 5
- Bathrooms: 4
- Full bathrooms: 3
- 1/2 bathrooms: 1
Primary bedroom
- Features: Walk-In Closet(s)
- Level: First
- Dimensions: 13 x 21
Bedroom
- Features: Built-in Features, Ceiling Fan(s)
- Level: First
- Dimensions: 11 x 15
Bedroom
- Features: Built-in Features, En Suite Bathroom, Split Bedrooms, Walk-In Closet(s)
- Level: Second
- Dimensions: 11 x 13
Bedroom
- Level: Second
- Dimensions: 11 x 11
Bedroom
- Features: Built-in Features, Ceiling Fan(s)
- Level: Second
- Dimensions: 11 x 14
Primary bathroom
- Features: Built-in Features, Dual Sinks, En Suite Bathroom, Separate Shower
- Level: First
- Dimensions: 5 x 7
Breakfast room nook
- Level: First
- Dimensions: 10 x 9
Den
- Features: Ceiling Fan(s), Fireplace
- Level: First
- Dimensions: 22 x 17
Dining room
- Level: First
- Dimensions: 15 x 11
Other
- Features: Built-in Features, Double Vanity, En Suite Bathroom
- Level: Second
- Dimensions: 6 x 8
Other
- Features: Built-in Features, Dual Sinks, Separate Shower
- Level: Second
- Dimensions: 2 x 8
Half bath
- Level: First
- Dimensions: 4 x 2
Kitchen
- Features: Built-in Features, Dual Sinks
- Level: First
- Dimensions: 14 x 10
Living room
- Level: First
- Dimensions: 15 x 12
Living room
- Level: Second
- Dimensions: 15 x 20
Sunroom
- Level: First
- Dimensions: 10 x 23
Utility room
- Features: Built-in Features, Utility Room, Utility Sink
- Level: First
- Dimensions: 12 x 8
Heating
- Central
Cooling
- Central Air, Ceiling Fan(s)
Appliances
- Included: Some Gas Appliances, Dishwasher, Disposal, Gas Range, Plumbed For Gas
- Laundry: Washer Hookup, Dryer Hookup, Laundry in Utility Room
Features
- Built-in Features, Decorative/Designer Lighting Fixtures, Eat-in Kitchen, High Speed Internet, Pantry, Cable TV, Vaulted Ceiling(s), Walk-In Closet(s)
- Flooring: Carpet, Tile
- Windows: Window Coverings
- Has basement: No
- Number of fireplaces: 1
- Fireplace features: Gas Log, Gas Starter, Living Room
Interior area
- Total interior livable area: 3,317 sqft
Property
Parking
- Total spaces: 2
- Parking features: Concrete, Direct Access, Driveway, Garage, Garage Door Opener, Inside Entrance, Garage Faces Rear
- Attached garage spaces: 2
- Has uncovered spaces: Yes
Features
- Levels: Two
- Stories: 2
- Patio & porch: Enclosed
- Exterior features: Rain Gutters
- Pool features: Gunite, In Ground, Outdoor Pool, Pool
- Has spa: Yes
- Spa features: Hot Tub
- Fencing: Wood
Lot
- Size: 6,621 Square Feet
- Features: Cul-De-Sac, Many Trees
Details
- Parcel number: 42061500020340000
Construction
Type & style
- Home type: SingleFamily
- Architectural style: Detached
- Property subtype: Single Family Residence
Materials
- Brick
- Foundation: Pillar/Post/Pier
- Roof: Composition
Condition
- Year built: 1968
Utilities & green energy
- Sewer: Public Sewer
- Water: Public
- Utilities for property: Electricity Connected, Sewer Available, Water Available, Cable Available
Community & HOA
Community
- Features: Curbs, Sidewalks
- Subdivision: Creekwood Estates
HOA
- Has HOA: Yes
- HOA name: N/A
- HOA phone: 000-000-0000
Location
- Region: Richardson
Financial & listing details
- Tax assessed value: $667,560
- Annual tax amount: $14,556
- Date on market: 1/15/2026
- Cumulative days on market: 7 days
- Listing terms: Cash,Conventional
- Electric utility on property: Yes
Price history
| Date | Event | Price |
|---|---|---|
| 2/20/2026 | Sold | -- |
Source: NTREIS #21152654 Report a problem | ||
| 2/5/2026 | Pending sale | $940,000$283/sqft |
Source: NTREIS #21152654 Report a problem | ||
| 1/22/2026 | Contingent | $940,000$283/sqft |
Source: NTREIS #21152654 Report a problem | ||
| 1/15/2026 | Listed for sale | $940,000$283/sqft |
Source: NTREIS #21152654 Report a problem | ||
Public tax history
| Year | Property taxes | Tax assessment |
|---|---|---|
| 2025 | $7,185 +12% | $667,560 |
| 2024 | $6,412 +16.6% | $667,560 +34.3% |
| 2023 | $5,497 +45.9% | $496,960 |
| 2022 | $3,767 -6.6% | $496,960 |
| 2021 | $4,034 +9.3% | $496,960 |
| 2020 | $3,690 +11.3% | $496,960 +7.4% |
| 2019 | $3,316 +7.3% | $462,790 +25.8% |
| 2018 | $3,090 -42.9% | $367,920 |
| 2017 | $5,409 +2.2% | $367,920 |
| 2016 | $5,294 +1.2% | $367,920 +16.5% |
| 2015 | $5,232 | $315,840 |
| 2014 | $5,232 | $315,840 |
| 2013 | -- | -- |
| 2012 | -- | -- |
| 2011 | -- | -- |
| 2010 | -- | -- |
| 2009 | -- | -- |
| 2008 | -- | -- |
| 2007 | -- | -- |
| 2005 | -- | -- |
| 2004 | -- | -- |
| 2003 | -- | -- |
| 2002 | -- | -- |
| 2001 | -- | -- |
Find assessor info on the county website
Neighborhood: Waterview Preservation
Nearby homes
- $--4 bd4 ba3.4k sqft6 Shenandoah Pl, Richardson, TX 75080Sold
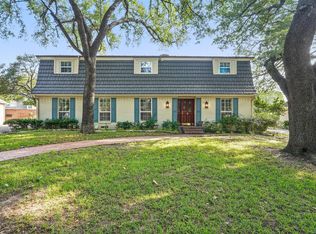
- $830,9005 bd3 ba3.2k sqft2 Cumberland Pl, Richardson, TX 75080Off Market
- $976,1005 bd3 ba3.3k sqft4 Cumberland Pl, Richardson, TX 75080Off Market

- $965,3004 bd3 ba3.2k sqft7 Shenandoah Pl, Richardson, TX 75080Off Market
- $1,282,9005 bd5 ba4.5k sqft5 Shenandoah Pl, Richardson, TX 75080Off Market
- $872,9004 bd4 ba3.7k sqft1 Cumberland Pl, Richardson, TX 75080Off Market
- $1,116,8004 bd3 ba3.3k sqft5 Cumberland Pl, Richardson, TX 75080Off Market
- $1,005,7004 bd3 ba3.9k sqft8 Shenandoah Pl, Richardson, TX 75080Off Market
Nearby schools
GreatSchools rating
- 10/10Arapaho Classical MagnetGrades: K-6Distance: 0.6 mi
- 7/10Richardson West Junior High SchoolGrades: 7-8Distance: 0.4 mi
- 6/10Richardson High SchoolGrades: 9-12Distance: 0.5 mi
Schools provided by the listing agent
- Elementary: Arapaho
- High: Richardson
- District: Richardson ISD
Source: NTREIS. This data may not be complete. We recommend contacting the local school district to confirm school assignments for this home.
Get a cash offer in 3 minutes
Find out how much your home could sell for in as little as 3 minutes with a no-obligation cash offer.
Estimated market value
$919,900
Get a cash offer in 3 minutes
Find out how much your home could sell for in as little as 3 minutes with a no-obligation cash offer.
Estimated market value
$919,900
- Texas
- Dallas County
- Richardson
- 75080
- Waterview Preservation
- 3 Cumberland Pl
Nearby cities
Nearby neighborhoods
Nearby zip codes
Other Richardson Topics
