Discover the allure of this hidden gem nestled in a desirable neighborhood. This ranch-style home at 3 Cushing Drive boasts not only curb appeal but also a wealth of untapped potential, making it a fixer-upper enthusiast's dream. From the moment you arrive, the inviting exterior and well-manicured front yard capture your attention, showcasing the inherent charm of this ranch-style residence. Situated in a sought-after neighborhood, this property offers not just a home but a lifestyle. Enjoy the convenience of nearby amenities, parks, and the sense of community that comes with this great location. The timeless appeal of a ranch layout provides a solid foundation for your creative vision. The single-story design offers an excellent canvas for customization and renovation with a partially finished lower level. With a little TLC, this home can be transformed into a masterpiece. The well-laid-out interior provides generous spaces that can be reimagined to suit modern living. Open up the possibilities for a seamless flow and contemporary design. Nestled within the Aunt Hack community and equally zoned to Kings Park Elementary, do not miss out on this one.
Sold for $360,000
$360,000
3 Cushing Drive, Danbury, CT 06811
3beds
1,694sqft
Single Family Residence
Built in 1964
1.28 Acres Lot
$532,900 Zestimate®
$213/sqft
$3,115 Estimated rent
Home value
$532,900
$496,000 - $576,000
$3,115/mo
Zestimate® history
Owner options
List your home for rent
$3,115/mo
Rent Zestimate®
Find your next renter with Zillow Rental Manager. Plus, with online applications, you can quickly screen prospective tenants – for free.
$3,115/mo
Rent Zestimate®
Refinance and save
$2,632/mo
Est. payment
Refinancing to a lower rate could help reduce your monthly payments and save thousands over the life of the loan.
$2,632/mo
Est. payment
Explore your selling options
Work with a Zillow partner agent
Leverage their expertise and Zillow's premium Showcase listings to get your home seen by more buyers.
Get startedList with your own agent
Get your home in front of millions of buyers by listing it on Zillow.
Learn how to do itSell it yourself
Take full control of how buyers see your home on Zillow by listing For Sale by Owner (FSBO).
List your homeWhat's special
Ranch - style homeContemporary designRanch - style residenceSingle - story designGenerous spacesCurb appeal
Zillow last checked:
Listing updated:
Listed by:
Kyle Neumann 860-370-3712,
Houlihan Lawrence 203-438-0455,
Cory Neumann 203-947-5803,
Houlihan Lawrence
Bought with:
Robert Neumann, REB.0758310
Houlihan Lawrence
Kyle Neumann
Houlihan Lawrence
Source: Smart MLS,MLS#: 170622562
Facts & features
Interior
Bedrooms & bathrooms
- Bedrooms: 3
- Bathrooms: 1
- Full bathrooms: 1
Primary bedroom
- Level: Main
Bedroom
- Level: Main
Bedroom
- Level: Main
Den
- Level: Lower
Dining room
- Level: Main
Family room
- Level: Lower
Kitchen
- Level: Main
Living room
- Level: Main
Heating
- Baseboard, Oil
Cooling
- None
Appliances
- Included: Oven/Range, Dishwasher, Electric Water Heater
- Laundry: Lower Level
Features
- Basement: Partially Finished
- Number of fireplaces: 1
Interior area
- Total structure area: 1,694
- Total interior livable area: 1,694 sqft
- Finished area above ground: 1,144
- Finished area below ground: 550
Property
Parking
- Total spaces: 1
- Parking features: Attached
- Attached garage spaces: 1
Lot
- Size: 1.28 Acres
- Features: Rolling Slope, Wooded
Details
- Parcel number: 65902
- Zoning: RA40
- Special conditions: Real Estate Owned
Construction
Type & style
- Home type: SingleFamily
- Architectural style: Ranch
- Property subtype: Single Family Residence
Materials
- Vinyl Siding
- Foundation: Block
- Roof: Asphalt
Condition
- New construction: No
- Year built: 1964
Utilities & green energy
- Sewer: Septic Tank
- Water: Well
Community & HOA
Community
- Subdivision: King St.
HOA
- Has HOA: No
Location
- Region: Danbury
Financial & listing details
- Price per square foot: $213/sqft
- Tax assessed value: $261,030
- Annual tax amount: $6,090
- Date on market: 5/4/2024
Price history
| Date | Event | Price |
|---|---|---|
| 5/3/2024 | Sold | $360,000$213/sqft |
Source:  Smart MLS #170622562 Report a problem Smart MLS #170622562 Report a problem | ||
Public tax history
| Year | Property taxes | Tax assessment |
|---|---|---|
| 2025 | $6,523 +2.2% | $261,030 |
| 2024 | $6,380 +4.8% | $261,030 |
| 2023 | $6,090 +10% | $261,030 +33.1% |
| 2022 | $5,534 +2.3% | $196,100 |
| 2021 | $5,412 | $196,100 |
| 2020 | $5,412 | $196,100 |
| 2019 | $5,412 | $196,100 |
| 2018 | $5,412 +5.3% | $196,100 +10.5% |
| 2017 | $5,139 +0.9% | $177,500 |
| 2016 | $5,091 +1.5% | $177,500 |
| 2015 | $5,016 +37.9% | $177,500 +7.6% |
| 2006 | $3,638 -11.3% | $165,000 |
| 2004 | $4,102 +2.4% | $165,000 +0.1% |
| 2003 | $4,005 +38.1% | $164,900 +38.1% |
| 2001 | $2,901 +16.9% | $119,400 |
| 2000 | $2,481 -4.5% | $119,400 -4.5% |
| 1999 | $2,598 | $125,000 |
Find assessor info on the county website
Neighborhood: 06811
Nearby homes
- $582,9004 bd1 ba1.7k sqft1 Cushing Dr, Danbury, CT 06811Off Market
- $581,1003 bd2 ba1.2k sqft211 Middle River Rd, Danbury, CT 06811Off Market
- $507,1004 bd1 ba1.6k sqft5 Cushing Dr, Danbury, CT 06811Off Market
- $499,0003 bd1 ba1.1k sqft203 Middle River Rd, Danbury, CT 06811Off Market
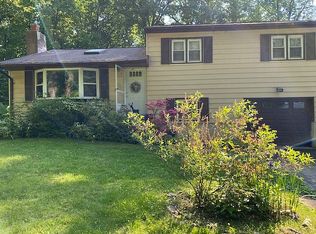
- $537,0003 bd2 ba1.1k sqft7 Cushing Dr, Danbury, CT 06811Off Market
- $570,8003 bd2 ba1.7k sqft2 Cushing Dr, Danbury, CT 06811Off Market
- $--22.68 acres0 Rockwood Ln, Danbury, CT 06811Off Market
- $421,5003 bd1 ba1k sqft214 Middle River Rd, Danbury, CT 06811Off Market
Nearby schools
GreatSchools rating
- 4/10King Street Primary SchoolGrades: K-3Distance: 1 mi
- 3/10Rogers Park Middle SchoolGrades: 6-8Distance: 5.1 mi
- 2/10Danbury High SchoolGrades: 9-12Distance: 2.7 mi
Schools provided by the listing agent
- Elementary: King Street
- High: Danbury
Source: Smart MLS. This data may not be complete. We recommend contacting the local school district to confirm school assignments for this home.
Sell for more on Zillow
Get a Zillow Showcase℠ listing at no additional cost and you could sell for .
$532,900
2% more
+$10,658
With Zillow Showcase(estimated)
$543,558
Sell for more on Zillow
Get a Zillow Showcase℠ listing at no additional cost and you could sell for .
$532,900
2% more
+$10,658
With Zillow Showcase(estimated)
$543,558
- Connecticut
- Fairfield County
- Danbury
- 06811
- 3 Cushing Drive
