Skip main navigation
Sold for $1,560,000
  • $1,560,000

    3 Cutler Court, Suffern, NY 10901

    4beds
    4,044sqft
    Single Family Residence, Residential
    Built in 1995
    1.15 Acres Lot
    $1,566,700 Zestimate®
    $386/sqft
    $8,000 Estimated rent

    Home value

    $1,566,700

    $1.44M - $1.71M

    $8,000/mo

    Zestimate® history
    Loading
    Loading...

    Owner options

    List your home for rent

    $8,000/mo

    Rent Zestimate®

    Find your next renter with Zillow Rental Manager. Plus, with online applications, you can quickly screen prospective tenants – for free.

    Learn more

    $8,000/mo

    Rent Zestimate®

    Refinance and save

    $10,633/mo

    Est. payment

    Refinancing to a lower rate could help reduce your monthly payments and save thousands over the life of the loan.

    See today's rates

    $10,633/mo

    Est. payment

    Explore your selling options

    Work with a Zillow partner agent

    Leverage their expertise and Zillow's premium Showcase listings to get your home seen by more buyers.

    Get started

    List with your own agent

    Get your home in front of millions of buyers by listing it on Zillow.

    Learn how to do it

    Sell it yourself

    Take full control of how buyers see your home on Zillow by listing For Sale by Owner (FSBO).

    List your home

    What's special

    Custom-built nantucket shingle-style colonialPrivate officeResort-style outdoor livingThree-car garageBreakfast nookFormal dining roomPool with waterfalls
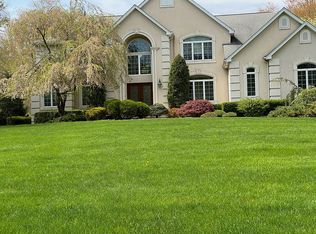
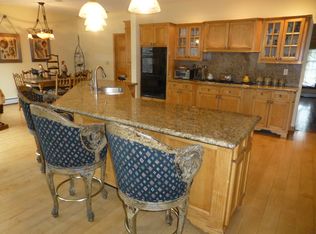
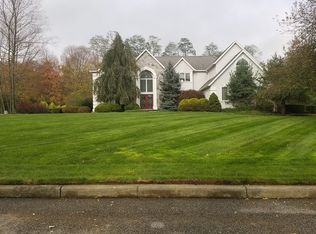
    Experience timeless elegance in this custom-built Nantucket shingle-style colonial, privately set on a cul-de-sac in prestigious Village of Wesley Hills. Enveloped by nature on 1.15 acres of wooded grounds, this residence offers exceptional privacy and tranquility while providing over 6,000 sq. ft. of refined living space across three levels, seamlessly blending architectural beauty with modern comfort. The first floor showcases a grand two-story foyer with a sweeping curved staircase and paneled wainscoting. A dramatic living room with a floor-to-ceiling stone fireplace framed by arched windows opens to a chef’s kitchen featuring custom cabinetry, stainless steel appliances, and a large center island that flows into a breakfast nook and formal dining room. The main-level primary suite offers dual walk-in closets and a spa-inspired bath. A private office, powder room, pantry, and three-car garage complete this level. Upstairs boasts four spacious bedrooms, two full baths, and a sitting area with open views below. The 2,000 sq. ft. finished lower level includes a recreation room, wet bar, full bath, and ample storage. Beyond the interior, the home’s natural surroundings enhance its resort-style outdoor living—featuring a pool with waterfalls, a cabana with an outdoor fireplace, and a stone patio embraced by mature trees and manicured landscaping. A perfect balance of Hamptons-inspired elegance, Hudson Valley tranquility, and ultimate privacy.

    Zillow last checked:

    Listing updated:

    Listed by:

    Cecilia Espino-Pelaez 917-319-1667,

    eRealty Advisors, Inc 914-712-6330

    Bought with:

    Solomon A Fuerst, 31FU0812535

    Fuerst & Fuerst Inc

    Source: OneKey® MLS as distributed by MLS GRID,MLS#: 965911MLS Logo

    Facts & features

    Interior

    Bedrooms & bathrooms
    • Bedrooms: 4
    • Bathrooms: 6
    • Full bathrooms: 4
    • 1/2 bathrooms: 2
    Heating
    • Baseboard, Natural Gas
    Cooling
    • Central Air
    Appliances
    • Included: Dishwasher, Dryer, Electric Oven, Gas Cooktop, Microwave, Refrigerator
    Features
    • Cathedral Ceiling(s), Ceiling Fan(s), Chandelier, Chefs Kitchen, Crown Molding, Double Vanity, Eat-in Kitchen, Entrance Foyer, Formal Dining, Granite Counters, High Ceilings, His and Hers Closets, Open Floorplan, Open Kitchen, Pantry, Master Downstairs, Storage, Wet Bar
    • Flooring: Carpet, Wood
    • Windows: ENERGY STAR Qualified Windows, Insulated Windows, Tinted Windows
    • Basement: Finished
    • Attic: None
    • Number of fireplaces: 2
    • Fireplace features: Wood Burning
    Interior area
    • Total structure area: 6,044
    • Total interior livable area: 4,044 sqft

    Property

    Parking
    • Total spaces: 10
    • Parking features: Attached, Driveway
    • Garage spaces: 3
    • Has uncovered spaces: Yes
    Features
    • Exterior features: Garden, Gas Grill
    • Has private pool: Yes
    • Pool features: In Ground
    Lot
    • Size: 1.15 Acres
    • Features: Back Yard, Cul-De-Sac, Front Yard, Garden, Landscaped, Private
    Details
    • Additional structures: Cabana
    • Parcel number: 39261104001600010030000000
    • Special conditions: None
    • Other equipment: Irrigation Equipment, Pool Equip/Cover

    Construction

    Type & style
    • Home type: SingleFamily
    • Architectural style: Colonial
    • Property subtype: Single Family Residence, Residential
    Materials
    • Cedar, Frame
    Condition
    • Actual
    • Year built: 1995

    Utilities & green energy

    • Sewer: Septic Tank
    • Water: Public
    • Utilities for property: Trash Collection Public

    Community & neighborhood

    Security
    • Security features: Security System, Smoke Detector(s)
    Location
    • Region: Suffern

    Other

    Other facts
    • Listing agreement: Exclusive Right To Sell

    Price history

    DateEventPrice
    6/18/2026Sold$1,560,000+4.1%$386/sqft
    Source: OneKey® MLS as distributed by MLS GRID #965911 Report a problem
    5/6/2026Pending sale$1,499,000$371/sqft
    Source: OneKey® MLS as distributed by MLS GRID #965911 Report a problem
    4/7/2026Price change$1,499,000-4.8%$371/sqft
    Source: OneKey® MLS as distributed by MLS GRID #965911 Report a problem
    3/1/2026Listed for sale$1,575,000$389/sqft
    Source: OneKey® MLS as distributed by MLS GRID #965911 Report a problem
    3/1/2026Listing removed$1,575,000$389/sqft
    Source: OneKey® MLS as distributed by MLS GRID #925578 Report a problem
    1/6/2026Price change$1,575,000-4.5%$389/sqft
    Source: OneKey® MLS as distributed by MLS GRID #925578 Report a problem
    11/11/2025Price change$1,650,000-8.3%$408/sqft
    Source: OneKey® MLS as distributed by MLS GRID #925578 Report a problem
    10/23/2025Price change$1,799,000-2.8%$445/sqft
    Source: OneKey® MLS as distributed by MLS GRID #925578 Report a problem
    9/17/2025Listed for sale$1,850,000+94.7%$457/sqft
    Source: Owner Report a problem
    12/6/2013Sold$950,000-9.1%$235/sqft
    Source: OneKey® MLS as distributed by MLS GRID #H545079 Report a problem
    5/23/2013Listed for sale$1,045,000$258/sqft
    Source: Weichert Realtors #545079 Report a problem

    Public tax history

    YearProperty taxesTax assessment
    2025-- $101,450
    2024-- $101,450
    2023-- $101,450
    2022-- $101,450
    2021-- $101,450
    2020-- $101,450
    2019-- $101,450
    2018-- $101,450 -10.5%
    2017$33,010 $113,400 -7.3%
    2016-- $122,300
    2015-- $122,300
    2014-- $122,300
    2013-- $122,300
    2012-- $122,300
    2011-- $122,300 -5.4%
    2010-- $129,300
    2009-- $129,300 -14.3%
    2007-- $150,800 +45.3%
    2006-- $103,775 -31.2%
    2005-- $150,800
    2004-- $150,800 +6.2%
    2003-- $142,000 +4.6%
    2002-- $135,800
    2001-- $135,800
    2000-- $135,800

    Find assessor info on the county website

    Neighborhood: 10901

    Nearby schools

    GreatSchools rating
    Schools provided by the listing agent
    • Elementary: Viola Elementary School
    • Middle: Suffern Middle School
    • High: Suffern Senior High School

    Source: OneKey® MLS as distributed by MLS GRID. This data may not be complete. We recommend contacting the local school district to confirm school assignments for this home.

    Get a cash offer in 3 minutes
    Find out how much your home could sell for in as little as 3 minutes with a no-obligation cash offer.
    Estimated market value
    $1,566,700
    Get a cash offer in 3 minutes
    Find out how much your home could sell for in as little as 3 minutes with a no-obligation cash offer.
    Estimated market value
    $1,566,700