Skip main navigation
Sold for $625,000
  • $625,000

    3 Cypress Ln, Berwyn, PA 19312

    4beds
    2,513sqft
    Single Family Residence
    Built in 1967
    0.72 Acres Lot
    $822,900 Zestimate®
    $249/sqft
    $4,574 Estimated rent

    Home value

    $822,900

    $774,000 - $889,000

    $4,574/mo

    Zestimate® history
    Loading
    Loading...

    Owner options

    List your home for rent

    $4,574/mo

    Rent Zestimate®

    Find your next renter with Zillow Rental Manager. Plus, with online applications, you can quickly screen prospective tenants – for free.

    Learn more

    $4,574/mo

    Rent Zestimate®

    Refinance and save

    $3,960/mo

    Est. payment

    Refinancing to a lower rate could help reduce your monthly payments and save thousands over the life of the loan.

    See today's rates

    $3,960/mo

    Est. payment

    Explore your selling options

    Work with a Zillow partner agent

    Leverage their expertise and Zillow's premium Showcase listings to get your home seen by more buyers.

    Get started

    List with your own agent

    Get your home in front of millions of buyers by listing it on Zillow.

    Learn how to do it

    Sell it yourself

    Take full control of how buyers see your home on Zillow by listing For Sale by Owner (FSBO).

    List your home

    What's special

    Huge deckCabinet spaceGreat closet spaceTremendous closet spaceBeautiful viewsSliding glass doorsTrader joes
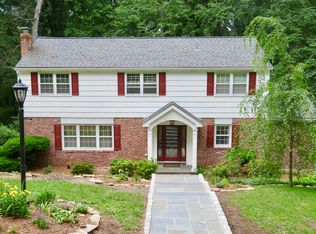
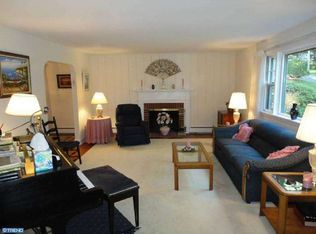
    Welcome to 3 Cypress Lane, a sun drenched four bedroom Colonial in the heart of Berwyn. This is a fantastic opportunity to own a well maintained home in a peaceful, serene setting within the top ranked Tredyffrin-Easttown School District. The freshly painted entrance foyer features hardwood flooring and opens to the spacious living room. The formal dining room offers hardwood flooring and lovely views of the rear woods. The heart of the home is the eat-in kitchen offering plenty of counter and cabinet space, a nicely sized dining area and a pantry. The fabulous family room features a wood burning fireplace with floor to ceiling brick, built-in shelving and sliding glass doors to the huge deck. A true laundry room with a doorway to the deck and a powder room complete the picture for the first floor of this very special home. Upstairs you'll find the nicely sized owner's suite with tremendous closet space and a tiled owner's bathroom. Three additional, good sized bedrooms currently serve as both bedrooms and home offices with custom shelving. The bedrooms are serviced by a tile hall bathroom. The fantastic deck overlooks a wooded area and is the ultimate place for relaxing, entertaining, grilling and dining al fresco. A stairway leads to the lower level patio, which is another great outdoor space for grilling, etc. The walkout basement provides tremendous storage space and offers endless possibilities. An oversized two car garage, hardwood flooring throughout, ceiling fans, great closet space, beautiful views and more all come together to make 3 Cypress Lane a wonderful place to call home. This is a very special home offering a tremendous amount of privacy while also being just minutes to the best of the Main Line. Enjoy beautiful views out every window. The current owners enjoyed decades of good times in this home. Now it's your turn. Close to Wilson Park, Valley Forge National Park, the Chesterbrook and Gateway shopping centers, Trader Joes, Wegmans and the shops, trains and restaurants of the Main Line. Make your move today! Welcome home.

    Zillow last checked:

    Listing updated:

    Listed by:

    John Collins 610-640-9307,

    RE/MAX Main Line-Paoli

    Bought with:

    Michael Ciunci, RS301836

    KW Greater West Chester

    Source: Bright MLS,MLS#: PACT2043858MLS Logo

    Facts & features

    Interior

    Bedrooms & bathrooms
    • Bedrooms: 4
    • Bathrooms: 3
    • Full bathrooms: 2
    • 1/2 bathrooms: 1
    • Main level bathrooms: 1
    Basement
    • Area: 0
    Heating
    • Hot Water, Oil
    Cooling
    • Central Air, Electric
    Appliances
    • Included: Water Heater
    • Laundry: Main Level
    Features
    • Ceiling Fan(s), Pantry
    • Basement: Full,Walk-Out Access
    • Number of fireplaces: 1
    • Fireplace features: Wood Burning
    Interior area
    • Total structure area: 2,513
    • Total interior livable area: 2,513 sqft
    • Finished area above ground: 2,513
    • Finished area below ground: 0

    Property

    Parking
    • Total spaces: 2
    • Parking features: Oversized, Driveway, Attached
    • Attached garage spaces: 2
    • Has uncovered spaces: Yes
    Accessibility
    • Accessibility features: None
    Features
    • Levels: Two
    • Stories: 2
    • Pool features: None
    Lot
    • Size: 0.72 Acres
    Details
    • Additional structures: Above Grade, Below Grade
    • Parcel number: 4310E0053.0400
    • Zoning: RESIDENTIAL
    • Special conditions: Standard

    Construction

    Type & style
    • Home type: SingleFamily
    • Architectural style: Colonial
    • Property subtype: Single Family Residence
    Materials
    • Brick
    • Foundation: Concrete Perimeter
    Condition
    • Very Good
    • New construction: No
    • Year built: 1967

    Utilities & green energy

    • Sewer: Public Sewer
    • Water: Public

    Community & HOA

    Community
    • Subdivision: None Available
    HOA
    • Has HOA: No
    Location
    • Region: Berwyn
    • Municipality: TREDYFFRIN TWP

    Financial & listing details

    • Price per square foot: $249/sqft
    • Tax assessed value: $220,470
    • Annual tax amount: $7,295
    • Date on market: 4/26/2023
    • Listing agreement: Exclusive Right To Sell
    • Inclusions: Washer, Dryer, Refrigerator, Window Treatments
    • Ownership: Fee Simple

    Price history

    DateEventPrice
    10/31/2023Sold$625,000-3.8%$249/sqft
    Source: Bright MLS #PACT2043858 Report a problem
    9/18/2023Pending sale$649,500$258/sqft
    Source: Bright MLS #PACT2043858 Report a problem
    9/8/2023Contingent$649,500$258/sqft
    Source: Bright MLS #PACT2043858 Report a problem
    7/23/2023Listed for sale$649,500$258/sqft
    Source: Bright MLS #PACT2043858 Report a problem
    5/10/2023Listing removed$649,500$258/sqft
    Source: Bright MLS #PACT2043858 Report a problem
    4/30/2023Contingent$649,500$258/sqft
    Source: Bright MLS #PACT2043858 Report a problem
    4/26/2023Listed for sale$649,500$258/sqft
    Source: Bright MLS #PACT2043858 Report a problem
    11/22/2022Listing removed$649,500$258/sqft
    Source: Bright MLS #PACT2031332 Report a problem
    9/8/2022Listed for sale$649,500$258/sqft
    Source: Bright MLS #PACT2031332 Report a problem

    Public tax history

    YearProperty taxesTax assessment
    2025$8,304 +2.3%$220,470
    2024$8,114 +8.3%$220,470
    2023$7,494 +3.1%$220,470
    2022$7,270 +2.3%$220,470
    2021$7,106 +637.8%$220,470
    2020$963 -85.3%$220,470
    2019$6,555 +1.9%$220,470
    2018$6,435 +9899.8%$220,470
    2017$64 $220,470
    2016-- $220,470
    2015-- $220,470
    2014-- $220,470
    2013-- $220,470
    2012-- $220,470
    2011-- $220,470
    2010-- $220,470
    2009-- $220,470
    2008-- $220,470
    2007-- $220,470
    2006-- $220,470
    2005-- $220,470
    2004-- $220,470
    2003-- $220,470
    2000-- $220,470
    Find assessor info on the county website

    Neighborhood: 19312

    Nearby schools

    GreatSchools rating
    Schools provided by the listing agent
    • Elementary: Hillside
    • Middle: T E Middle
    • High: Conestoga
    • District: Tredyffrin-easttown

    Source: Bright MLS. This data may not be complete. We recommend contacting the local school district to confirm school assignments for this home.

    Get a cash offer in 3 minutes
    Find out how much your home could sell for in as little as 3 minutes with a no-obligation cash offer.
    Estimated market value
    $822,900
    Get a cash offer in 3 minutes
    Find out how much your home could sell for in as little as 3 minutes with a no-obligation cash offer.
    Estimated market value
    $822,900