Skip main navigation
Sold for $965,000
  • $965,000

    3 Dabilis Ave, Tyngsboro, MA 01879

    3beds
    2,564sqft
    Single Family Residence
    Built in 2005
    2.94 Acres Lot
    $1,047,700 Zestimate®
    $376/sqft
    $4,845 Estimated rent

    Home value

    $1,047,700

    $995,000 - $1.10M

    $4,845/mo

    Zestimate® history
    Loading
    Loading...

    Owner options

    List your home for rent

    $4,845/mo

    Rent Zestimate®

    Find your next renter with Zillow Rental Manager. Plus, with online applications, you can quickly screen prospective tenants – for free.

    Learn more

    $4,845/mo

    Rent Zestimate®

    Refinance and save

    $5,990/mo

    Est. payment

    Refinancing to a lower rate could help reduce your monthly payments and save thousands over the life of the loan.

    See today's rates

    $5,990/mo

    Est. payment

    Explore your selling options

    Work with a Zillow partner agent

    Leverage their expertise and Zillow's premium Showcase listings to get your home seen by more buyers.

    Get started

    List with your own agent

    Get your home in front of millions of buyers by listing it on Zillow.

    Learn how to do it

    Sell it yourself

    Take full control of how buyers see your home on Zillow by listing For Sale by Owner (FSBO).

    List your home

    What's special

    Center islandGourmet kitchenOpen-concept floor planGranite countertopsProfessionally landscaped groundsCustom cabinetryClose to major highways
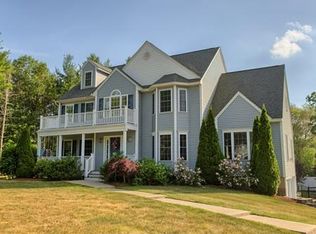
    This stunning property offers a harmonious blend of elegance, comfort, and convenience. Situated on a peaceful cul-de-sac, this luxury ranch home provides a private and serene retreat. As you approach the home, you'll be captivated by its impeccable curb appeal. Professionally landscaped grounds further enhance the beauty of the property, The open-concept floor plan seamlessly integrates the living spaces, providing a sense of flow and continuity. The high/vaulted ceilings, and abundant natural light create an airy a ambiance throughout. The gourmet kitchen is a chef's dream, custom cabinetry, granite countertops, and a center island ideal for entertaining. The expansive living area offers a comfortable and inviting space for relaxation and entertainment. A cozy fireplace serves as the focal point, providing warmth and charm. Luxury one floor living. Close to major highways and commuter routes makes it an ideal choice for commuters. Open House June 24 & 25 From 12:00-2:00

    Zillow last checked:

    Listing updated:

    Listed by:

    Louise Brochu 603-854-0950,

    Cameron Prestige, LLC 857-331-5127,

    Louise Brochu 603-854-0950

    Bought with:

    Lynne Kelly

    Lamacchia Realty, Inc.

    Source: MLS PIN,MLS#: 73125288

    Facts & features

    Interior

    Bedrooms & bathrooms
    • Bedrooms: 3
    • Bathrooms: 3
    • Full bathrooms: 2
    • 1/2 bathrooms: 1
    • Main level bedrooms: 1
    Primary bedroom
    • Features: Bathroom - Full, Walk-In Closet(s), Flooring - Wood
    • Level: Main,First
    Bedroom 2
    • Features: Bathroom - Full, Flooring - Hardwood, Flooring - Wood
    • Level: First
    Bedroom 3
    • Level: First
    Primary bathroom
    • Features: Yes
    Dining room
    • Features: Flooring - Wood
    • Level: First
    Kitchen
    • Features: Flooring - Wood, Countertops - Stone/Granite/Solid, Kitchen Island, Cabinets - Upgraded
    • Level: Main,First
    Living room
    • Features: Skylight, Vaulted Ceiling(s), Flooring - Wood
    • Level: First
    Heating
    • Central, Forced Air
    Cooling
    • Central Air
    Appliances
    • Included: Range, Dishwasher, Microwave, Refrigerator, Washer, Dryer, Water Treatment, Vacuum System, Plumbed For Ice Maker
    • Laundry: First Floor, Washer Hookup
    Features
    • Bonus Room, Central Vacuum
    • Flooring: Tile, Hardwood
    • Windows: Screens
    • Basement: Full,Partially Finished,Walk-Out Access
    • Number of fireplaces: 1
    • Fireplace features: Living Room
    Interior area
    • Total structure area: 2,564
    • Total interior livable area: 2,564 sqft

    Property

    Parking
    • Total spaces: 10
    • Parking features: Attached, Paved Drive, Off Street, Paved
    • Attached garage spaces: 2
    • Uncovered spaces: 8
    Accessibility
    • Accessibility features: No
    Features
    • Patio & porch: Porch, Deck, Covered
    • Exterior features: Porch, Deck, Covered Patio/Deck, Rain Gutters, Professional Landscaping, Sprinkler System, Screens
    Lot
    • Size: 2.94 Acres
    Details
    • Parcel number: 4516745
    • Zoning: R1

    Construction

    Type & style
    • Home type: SingleFamily
    • Architectural style: Ranch
    • Property subtype: Single Family Residence
    Materials
    • Foundation: Concrete Perimeter
    • Roof: Shingle
    Condition
    • Year built: 2005

    Utilities & green energy

    • Electric: 200+ Amp Service, Generator Connection
    • Sewer: Private Sewer
    • Water: Private
    • Utilities for property: for Gas Range, Washer Hookup, Icemaker Connection, Generator Connection

    Community & HOA

    Community
    • Features: Highway Access
    HOA
    • Has HOA: No
    Location
    • Region: Tyngsboro

    Financial & listing details

    • Price per square foot: $376/sqft
    • Tax assessed value: $716,100
    • Annual tax amount: $10,126
    • Date on market: 1/2/2026

    Price history

    DateEventPrice
    7/31/2023Sold$965,000-1.5%$376/sqft
    Source: MLS PIN #73125288 Report a problem
    7/9/2023Contingent$980,000$382/sqft
    Source: PrimeMLS #4957266 Report a problem
    7/6/2023Price change$980,000-1%$382/sqft
    Source: PrimeMLS #4957266 Report a problem
    6/29/2023Price change$990,000-1%$386/sqft
    Source: PrimeMLS #4957266 Report a problem
    6/15/2023Listed for sale$1,000,000+68.1%$390/sqft
    Source: MLS PIN #73125288 Report a problem
    4/21/2005Sold$595,000$232/sqft
    Source: Public Record Report a problem

    Public tax history

    YearProperty taxesTax assessment
    2025$10,728 +3.8%$869,400 +7%
    2024$10,336 +2.1%$812,600 +13.5%
    2023$10,126 +3.5%$716,100 +9.4%
    2022$9,781 -0.4%$654,700 +7.1%
    2021$9,824 +4.3%$611,300 +5.4%
    2020$9,422 +0.9%$579,800 +5.1%
    2019$9,339 -0.8%$551,600 +0.2%
    2018$9,417 +8.5%$550,400 +8.8%
    2017$8,683 +2.4%$506,000 +4.8%
    2016$8,476 +8.1%$482,700 +4.4%
    2015$7,842 +1.1%$462,400
    2014$7,759 +2.3%$462,400 -1.3%
    2013$7,582 +0.7%$468,300 -4.9%
    2012$7,526 +7.9%$492,200
    2011$6,974 -2.7%$492,200 -4.2%
    2010$7,170 +4%$514,000 -6.4%
    2009$6,895 +4.9%$549,400 -2.1%
    2008$6,570 +0.7%$561,100 -3.7%
    2007$6,524 -2.5%$582,500 +1%
    2006$6,693 +235.2%$577,000 +242.4%
    2005$1,997 $168,500
    Find assessor info on the county website

    Neighborhood: 01879

    Nearby schools

    GreatSchools rating
    Get a cash offer in 3 minutes
    Find out how much your home could sell for in as little as 3 minutes with a no-obligation cash offer.
    Estimated market value
    $1,047,700
    Get a cash offer in 3 minutes
    Find out how much your home could sell for in as little as 3 minutes with a no-obligation cash offer.
    Estimated market value
    $1,047,700