Light-filled and thoughtfully designed, this Sage Townhome by Whitman Homes offers comfortable living in the heart of Redbrook. The open-concept main level features a spacious kitchen with granite counters, an expansive island, and stainless steel appliances. The dining and living areas are highlighted by a beautiful wall of windows and a glass door leading to a private rooftop deck, which provides the perfect spot for morning coffee or evening relaxation. The primary suite features hardwood floors, a walk-in closet, and an upgraded en-suite bath with a tiled shower and glass enclosure. The finished lower level offers flexible space for a family room, home office, or guest area, along with a second bedroom, full bath, and laundry. Convenient direct access to a two-car garage with additional storage. Enjoy Redbrook’s vibrant village atmosphere with nature trails, dining, and community events just moments away.
Sold for $565,000
$565,000
3 Daisy Ln, Plymouth, MA 02360
2beds
1,624sqft
Single Family Residence
Built in 2023
1,986 Square Feet Lot
$569,200 Zestimate®
$348/sqft
$3,774 Estimated rent
Home value
$569,200
$529,000 - $615,000
$3,774/mo
Zestimate® history
Owner options
List your home for rent
$3,774/mo
Rent Zestimate®
Find your next renter with Zillow Rental Manager. Plus, with online applications, you can quickly screen prospective tenants – for free.
$3,774/mo
Rent Zestimate®
Refinance and save
$3,955/mo
Est. payment
Refinancing to a lower rate could help reduce your monthly payments and save thousands over the life of the loan.
$3,955/mo
Est. payment
Explore your selling options
Work with a Zillow partner agent
Leverage their expertise and Zillow's premium Showcase listings to get your home seen by more buyers.
Get startedList with your own agent
Get your home in front of millions of buyers by listing it on Zillow.
Learn how to do itSell it yourself
Take full control of how buyers see your home on Zillow by listing For Sale by Owner (FSBO).
List your homeWhat's special
Expansive islandOpen-concept main levelStainless steel appliancesPrivate rooftop deckLight-filled and thoughtfully designedWalk-in closetBeautiful wall of windows
Zillow last checked:
Listing updated:
Listed by:
Alyse Sullivan 781-264-0894,
eXp Realty 888-854-7493,
Julie Johnson 508-525-6523
Bought with:
Dan Gouveia Team
Keller Williams Realty
Source: MLS PIN,MLS#: 73488017
Facts & features
Interior
Bedrooms & bathrooms
- Bedrooms: 2
- Bathrooms: 3
- Full bathrooms: 2
- 1/2 bathrooms: 1
- Main level bedrooms: 1
Primary bedroom
- Features: Ceiling Fan(s), Walk-In Closet(s), Flooring - Hardwood, Window(s) - Picture
- Level: Main,Second
- Area: 168
- Dimensions: 14 x 12
Bedroom 2
- Features: Ceiling Fan(s), Closet, Flooring - Wall to Wall Carpet, Window(s) - Picture
- Level: First
- Area: 132
- Dimensions: 12 x 11
Primary bathroom
- Features: Yes
Bathroom 1
- Features: Bathroom - Half, Flooring - Stone/Ceramic Tile, Pedestal Sink
- Level: Second
Bathroom 2
- Features: Bathroom - Full, Bathroom - Double Vanity/Sink, Bathroom - Tiled With Shower Stall, Closet - Linen, Flooring - Stone/Ceramic Tile, Countertops - Stone/Granite/Solid
- Level: Second
Bathroom 3
- Features: Bathroom - Full, Bathroom - With Tub & Shower, Flooring - Stone/Ceramic Tile, Countertops - Stone/Granite/Solid
- Level: First
Dining room
- Features: Flooring - Hardwood, Open Floorplan, Lighting - Overhead
- Level: Main,Second
- Area: 88
- Dimensions: 8 x 11
Family room
- Features: Ceiling Fan(s), Closet, Flooring - Wall to Wall Carpet, Recessed Lighting
- Level: First
- Area: 150
- Dimensions: 15 x 10
Kitchen
- Features: Flooring - Hardwood, Pantry, Countertops - Stone/Granite/Solid, Kitchen Island, Open Floorplan, Recessed Lighting, Lighting - Pendant
- Level: Main,Second
- Area: 210
- Dimensions: 14 x 15
Living room
- Features: Flooring - Hardwood, Balcony / Deck, Balcony - Exterior, French Doors, Open Floorplan, Recessed Lighting
- Level: Main,Second
- Area: 225
- Dimensions: 15 x 15
Heating
- Forced Air, Natural Gas
Cooling
- Central Air
Appliances
- Included: Gas Water Heater, Range, Dishwasher, Microwave, Refrigerator, Washer, Dryer
- Laundry: Flooring - Stone/Ceramic Tile, Electric Dryer Hookup, Washer Hookup, First Floor
Features
- Internet Available - Broadband, High Speed Internet
- Flooring: Tile, Carpet, Hardwood
- Doors: Insulated Doors
- Windows: Insulated Windows
- Basement: Full,Finished,Interior Entry,Garage Access
- Number of fireplaces: 1
Interior area
- Total structure area: 1,624
- Total interior livable area: 1,624 sqft
- Finished area above ground: 1,056
- Finished area below ground: 568
Property
Parking
- Total spaces: 2
- Parking features: Attached, Garage Door Opener, Insulated, Off Street
- Attached garage spaces: 2
Features
- Levels: Multi/Split
- Patio & porch: Porch, Deck - Composite
- Exterior features: Porch, Deck - Composite, Professional Landscaping, Sprinkler System
- Has view: Yes
- View description: Scenic View(s)
- Waterfront features: Lake/Pond, 1/2 to 1 Mile To Beach, Beach Ownership(Association)
Lot
- Size: 1,986 Square Feet
- Features: Level
Details
- Parcel number: M:0116 B:0000 L:0004383,5228663
- Zoning: RR
Construction
Type & style
- Home type: SingleFamily
- Property subtype: Single Family Residence
- Attached to another structure: Yes
Materials
- Conventional (2x4-2x6)
- Foundation: Concrete Perimeter
- Roof: Asphalt/Composition Shingles
Condition
- Year built: 2023
Utilities & green energy
- Electric: 200+ Amp Service
- Sewer: Other
- Water: Private
- Utilities for property: for Gas Range, for Electric Dryer, Washer Hookup
Green energy
- Energy efficient items: Thermostat
Community & HOA
Community
- Features: Park, Walk/Jog Trails, Golf, Medical Facility, Bike Path, Conservation Area, Highway Access, Public School
- Security: Security System
- Subdivision: Redbrook
HOA
- Has HOA: Yes
- HOA fee: $392 monthly
Location
- Region: Plymouth
Financial & listing details
- Price per square foot: $348/sqft
- Tax assessed value: $503,500
- Annual tax amount: $6,389
- Date on market: 4/3/2026
Price history
| Date | Event | Price |
|---|---|---|
| 5/21/2026 | Sold | $565,000-0.9%$348/sqft |
Source: MLS PIN #73488017 Report a problem | ||
| 5/14/2026 | Pending sale | $569,900$351/sqft |
Source: eXp Realty #73488017 Report a problem | ||
| 4/21/2026 | Listed for sale | $569,900$351/sqft |
Source: MLS PIN #73488017 Report a problem | ||
| 4/13/2026 | Pending sale | $569,900$351/sqft |
Source: eXp Realty #73488017 Report a problem | ||
| 3/30/2026 | Contingent | $569,900$351/sqft |
Source: MLS PIN #73488017 Report a problem | ||
| 3/18/2026 | Listed for sale | $569,900+5.9%$351/sqft |
Source: MLS PIN #73488017 Report a problem | ||
| 9/15/2023 | Sold | $538,200+3.7%$331/sqft |
Source: MLS PIN #73085461 Report a problem | ||
| 4/12/2023 | Contingent | $518,900$320/sqft |
Source: MLS PIN #73085461 Report a problem | ||
| 3/8/2023 | Listed for sale | $518,900$320/sqft |
Source: MLS PIN #73085461 Report a problem | ||
Public tax history
| Year | Property taxes | Tax assessment |
|---|---|---|
| 2025 | $6,389 +75% | $503,500 +77.5% |
| 2024 | $3,650 | $283,600 |
Find assessor info on the county website
Neighborhood: 02360
Nearby homes
- $573,9352 bd3 ba1.6k sqft1 Daisy Ln, Plymouth, MA 02360Sold
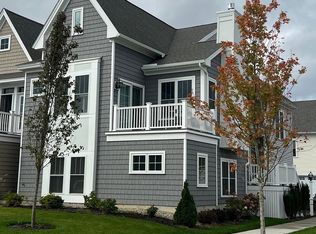
- $622,6002 bd2 ba1.7k sqft15 Daisy Ln, Plymouth, MA 02360Off Market
- $655,9002 bd2 ba1.7k sqft15 Daisy Ln, Plymouth, MA 02360Off Market
- $583,2002 bd2 ba1.7k sqft17 Daisy Ln, Plymouth, MA 02360Off Market
- $629,7002 bd2 ba1.7k sqft17 Daisy Ln, Plymouth, MA 02360Off Market
- $632,9002 bd2 ba1.7k sqft17 Sunflower Way, Plymouth, MA 02360Off Market
- $656,4002 bd3 ba1.7k sqft8 Mountain Laurel Way, Plymouth, MA 02360Off Market
- $635,9002 bd3 ba1.6k sqft8 Mountain Laurel Way, Plymouth, MA 02360Sold
Nearby schools
GreatSchools rating
- 5/10South Elementary SchoolGrades: K-5Distance: 0.8 mi
- 6/10Plymouth South Middle SchoolGrades: 6-8Distance: 3.5 mi
- 4/10Plymouth South High SchoolGrades: 9-12Distance: 3.7 mi
Get a cash offer in 3 minutes
Find out how much your home could sell for in as little as 3 minutes with a no-obligation cash offer.
Estimated market value
$569,200
Get a cash offer in 3 minutes
Find out how much your home could sell for in as little as 3 minutes with a no-obligation cash offer.
Estimated market value
$569,200
Nearby cities
Nearby neighborhoods
Nearby zip codes
Other Plymouth Topics
