Step into this Colonial home with its beautiful front entry door. The stunning, recently updated white kitchen, features quartzite countertops, stainless steel appliances, and a center island. The dining area, bathed in natural light from three skylights has a slider to the inviting patio and adjoins the expansive family room, which is highlighted by a cozy gas fireplace and convenient second staircase to the upper level. The living and dining room are perfect for entertaining and holiday celebrations. The entire first floor has nine foot ceilings and hardwood flooring. Upstairs, you will find an office area, a convenient laundry room, and four bedrooms and two baths. The primary suite is a haven of relaxation, offering a walk-in closet, a jetted tub with a privacy glass block window, separate shower, dual vanities, heated towel rack and heated floor for ultimate comfort. The lower level features a spacious room with tile flooring and its own heating and cooling system, alongside an unfinished area for storage and direct staircase access to the garage. The two-car garage, with its tile flooring, is heated and cooled, perfect for hobbyists. Outdoors, the patio is an entertainer’s dream, offering sensational sunsets, a natural gas line for grilling, a heater, and an awning for those sunny days. Equipped with a high-quality Trane heating and cooling system installed last year and an energy-efficient natural gas water heater, this home boasts impressively low energy bills. Its prime location offers easy access to Interstate 91, 691, and Route 15, making commuting a breeze. This is not just a house; it’s a lifestyle awaiting those who seek style, comfort, and convenience. Welcome to your dream home, where every detail is designed for living a life of endless possibilities and cherished memories.
Sold for $660,000
$660,000
3 Dana Boulevard, Wallingford, CT 06492
4beds
3,250sqft
Single Family Residence
Built in 1998
0.46 Acres Lot
$731,700 Zestimate®
$203/sqft
$4,187 Estimated rent
Home value
$731,700
$695,000 - $768,000
$4,187/mo
Zestimate® history
Owner options
List your home for rent
$4,187/mo
Rent Zestimate®
Find your next renter with Zillow Rental Manager. Plus, with online applications, you can quickly screen prospective tenants – for free.
$4,187/mo
Rent Zestimate®
Refinance and save
$5,083/mo
Est. payment
Refinancing to a lower rate could help reduce your monthly payments and save thousands over the life of the loan.
$5,083/mo
Est. payment
Explore your selling options
Work with a Zillow partner agent
Leverage their expertise and Zillow's premium Showcase listings to get your home seen by more buyers.
Get startedList with your own agent
Get your home in front of millions of buyers by listing it on Zillow.
Learn how to do itSell it yourself
Take full control of how buyers see your home on Zillow by listing For Sale by Owner (FSBO).
List your homeWhat's special
Colonial homeHeated towel rackCooling systemSeparate showerNatural gas lineCenter islandQuartzite countertops
Zillow last checked:
Listing updated:
Listed by:
Sarah Andrea 203-641-2950,
Coldwell Banker Realty 203-389-0015
Bought with:
Barbara Altieri, RES.0781237
BHGRE Shore & Country
Source: Smart MLS,MLS#: 170624592
Facts & features
Interior
Bedrooms & bathrooms
- Bedrooms: 4
- Bathrooms: 3
- Full bathrooms: 2
- 1/2 bathrooms: 1
Primary bedroom
- Features: Full Bath, Stall Shower, Whirlpool Tub, Walk-In Closet(s)
- Level: Upper
Bedroom
- Level: Upper
Bedroom
- Level: Upper
Bedroom
- Level: Upper
Dining room
- Features: Palladian Window(s), High Ceilings, Hardwood Floor
- Level: Main
Family room
- Features: High Ceilings, Gas Log Fireplace, Hardwood Floor
- Level: Main
Kitchen
- Features: Remodeled, Skylight, High Ceilings, Quartz Counters, Dining Area, Kitchen Island
- Level: Main
Living room
- Features: Palladian Window(s), High Ceilings, Hardwood Floor
- Level: Main
Office
- Level: Upper
Rec play room
- Features: Tile Floor
- Level: Lower
Heating
- Gravity, Zoned, Natural Gas
Cooling
- Central Air, Zoned
Appliances
- Included: Gas Range, Range Hood, Refrigerator, Dishwasher, Disposal, Washer, Dryer, Water Heater, Gas Water Heater, Humidifier
- Laundry: Upper Level
Features
- Sound System, Wired for Data
- Windows: Thermopane Windows
- Basement: Full,Partially Finished,Heated,Garage Access
- Attic: Access Via Hatch
- Number of fireplaces: 1
- Fireplace features: Insert
Interior area
- Total structure area: 3,250
- Total interior livable area: 3,250 sqft
- Finished area above ground: 2,675
- Finished area below ground: 575
Property
Parking
- Total spaces: 2
- Parking features: Attached, Garage Door Opener, Paved, Asphalt
- Attached garage spaces: 2
- Has uncovered spaces: Yes
Features
- Patio & porch: Patio
- Exterior features: Awning(s), Sidewalk
Lot
- Size: 0.46 Acres
- Features: Level
Details
- Additional structures: Shed(s)
- Parcel number: 2052146
- Zoning: Residential
Construction
Type & style
- Home type: SingleFamily
- Architectural style: Colonial
- Property subtype: Single Family Residence
Materials
- Vinyl Siding
- Foundation: Concrete Perimeter
- Roof: Asphalt,Shingle
Condition
- New construction: No
- Year built: 1998
Utilities & green energy
- Sewer: Public Sewer
- Water: Public
- Utilities for property: Underground Utilities
Green energy
- Energy efficient items: Insulation, Thermostat, Ridge Vents, Windows
Community & HOA
Community
- Security: Security System
HOA
- Has HOA: Yes
- HOA fee: $40 annually
Location
- Region: Wallingford
Financial & listing details
- Price per square foot: $203/sqft
- Tax assessed value: $278,200
- Annual tax amount: $8,162
- Date on market: 5/1/2024
Price history
| Date | Event | Price |
|---|---|---|
| 4/29/2024 | Sold | $660,000+3.1%$203/sqft |
Source:  Smart MLS #170624592 Report a problem Smart MLS #170624592 Report a problem | ||
| 2/17/2024 | Listed for sale | $639,900+47.1%$197/sqft |
Source: Smart MLS #170624592 Report a problem | ||
| 6/9/2008 | Sold | $435,000+24.1%$134/sqft |
Source: Public Record Report a problem | ||
| 3/15/2001 | Sold | $350,550$108/sqft |
Source: Public Record Report a problem | ||
Public tax history
| Year | Property taxes | Tax assessment |
|---|---|---|
| 2025 | $10,613 +24.4% | $440,000 +58.2% |
| 2024 | $8,530 +4.5% | $278,200 |
| 2023 | $8,162 +1% | $278,200 |
| 2022 | $8,079 +1.8% | $278,200 |
| 2021 | $7,934 0% | $278,200 +5% |
| 2020 | $7,934 +2.6% | $265,000 |
| 2019 | $7,735 +1.9% | $265,000 |
| 2018 | $7,590 +0.3% | $265,000 |
| 2017 | $7,566 +2.4% | $265,000 |
| 2016 | $7,391 -1.8% | $265,000 -3.3% |
| 2015 | $7,527 +2.2% | $274,000 |
| 2014 | $7,368 +2.6% | $274,000 |
| 2013 | $7,184 +0.9% | $274,000 |
| 2012 | $7,119 +3% | $274,000 |
| 2011 | $6,910 +1.5% | $274,000 -3.1% |
| 2010 | $6,806 +4.6% | $282,660 |
| 2009 | $6,507 -4.6% | $282,660 -5.1% |
| 2008 | $6,819 +3.9% | $297,780 |
| 2007 | $6,566 +3.8% | $297,780 |
| 2006 | $6,328 +5.8% | $297,780 +32.4% |
| 2005 | $5,982 +6.3% | $224,900 +0.4% |
| 2003 | $5,625 +18.5% | $224,100 +22.3% |
| 2000 | $4,746 | $183,300 |
Find assessor info on the county website
Neighborhood: 06492
Nearby homes
- $691,5004 bd3 ba2.3k sqft7 Merriman Ln, Wallingford, CT 06492Off Market
- $771,0004 bd3 ba2.9k sqft5 Dana Blvd, Wallingford, CT 06492Sold
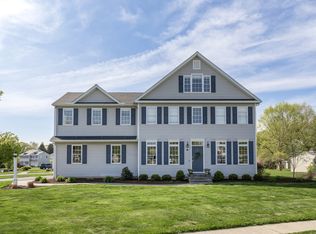
- $700,3004 bd2 ba2.6k sqft9 Merriman Ln, Wallingford, CT 06492Off Market
- $641,1003 bd3 ba2.5k sqft2 Dana Blvd, Wallingford, CT 06492Off Market
- $630,6004 bd3 ba2.8k sqft4 Dana Blvd, Wallingford, CT 06492Off Market
- $648,2004 bd2 ba2.4k sqft11 Merriman Ln, Wallingford, CT 06492Off Market
- $637,8004 bd2 ba2.3k sqft2 Terrell Farms Way, Wallingford, CT 06492Off Market
- $717,5004 bd3 ba2.3k sqft2 Merriman Ln, Wallingford, CT 06492Off Market
Nearby schools
GreatSchools rating
- NAHighland SchoolGrades: PK-2Distance: 0.6 mi
- 6/10James H. Moran Middle SchoolGrades: 6-8Distance: 1.1 mi
- 6/10Mark T. Sheehan High SchoolGrades: 9-12Distance: 0.9 mi
Schools provided by the listing agent
- Middle: James Moran
- High: Mark T. Sheehan
Source: Smart MLS. This data may not be complete. We recommend contacting the local school district to confirm school assignments for this home.
Sell for more on Zillow
Get a Zillow Showcase℠ listing at no additional cost and you could sell for .
$731,700
2% more
+$14,634
With Zillow Showcase(estimated)
$746,334
Sell for more on Zillow
Get a Zillow Showcase℠ listing at no additional cost and you could sell for .
$731,700
2% more
+$14,634
With Zillow Showcase(estimated)
$746,334
- Connecticut
- New Haven County
- Wallingford
- 06492
- 3 Dana Boulevard
