Gorgeous Young One of a Kind Victorian style Luxury Home with Gracious space Built in 2008 On a Quiet Tree Lined Street In a Serene Neighborhood. Home Features Exquisite Bamboo Floors, Top Of The Line Andersen Windows, Large Custom Paved Patio & Walkways, Beautiful Trex Front Porch, Large Pool with a wrap around deck for Family Fun, 2 Car Garage, Security System W/Cameras and Energy Efficient Lighting & Appliances. Spacious Entry Foyer with High Ceilings Welcomes you into the house with a Large living room, a formal dining room, Powder room, Cozy Family room and a fully equipped Modern Eat in Kitchen with Patio doors to a generously large private fenced back yard with a pool and patio. Wrap around porch in the front of the house. Home features a magnificent Master Suite With a luxurious and bright Master Bath with Skylight and a Jacuzzi to relax and 2 Large Walk-In Closets. 3 Other Family bedrooms and a hall bath to share. Full size huge basement with lots of space for a gym, storage, media room, office and more. Gas Cooking and Heating. Central Air. Separate Hot water heater and much more. Minutes away from the train Station. Too much to list. Do not miss the opportunity to own a newly constructed home with tremendous space and amenities Must See!
Sold for $849,000
$849,000
3 Danamarie Lane, East Patchogue, NY 11772
4beds
2,700sqft
Single Family Residence, Residential
Built in 2007
0.56 Acres Lot
$868,900 Zestimate®
$314/sqft
$4,817 Estimated rent
Home value
$868,900
$782,000 - $964,000
$4,817/mo
Zestimate® history
Owner options
List your home for rent
$4,817/mo
Rent Zestimate®
Find your next renter with Zillow Rental Manager. Plus, with online applications, you can quickly screen prospective tenants – for free.
$4,817/mo
Rent Zestimate®
Refinance and save
$5,821/mo
Est. payment
Refinancing to a lower rate could help reduce your monthly payments and save thousands over the life of the loan.
$5,821/mo
Est. payment
Explore your selling options
Work with a Zillow partner agent
Leverage their expertise and Zillow's premium Showcase listings to get your home seen by more buyers.
Get startedList with your own agent
Get your home in front of millions of buyers by listing it on Zillow.
Learn how to do itSell it yourself
Take full control of how buyers see your home on Zillow by listing For Sale by Owner (FSBO).
List your homeWhat's special
Zillow last checked:
Listing updated:
Listed by:
Samina Nadeem 516-319-2956,
Douglas Elliman Real Estate 516-681-2600
Bought with:
Teddy H. Livingstone, 30LI0505561
Charles Rutenberg Realty Inc
Source: OneKey® MLS as distributed by MLS GRID,MLS#: 905324
Facts & features
Interior
Bedrooms & bathrooms
- Bedrooms: 4
- Bathrooms: 3
- Full bathrooms: 2
- 1/2 bathrooms: 1
Heating
- Has Heating (Unspecified Type)
Cooling
- Central Air
Appliances
- Included: Convection Oven, Cooktop, Dishwasher, Disposal, Dryer, ENERGY STAR Qualified Appliances, Exhaust Fan, Freezer, Gas Cooktop, Gas Oven, Gas Range, Microwave, Refrigerator, Stainless Steel Appliance(s), Washer, Gas Water Heater
Features
- Cathedral Ceiling(s), Chandelier, Chefs Kitchen, Crown Molding, Eat-in Kitchen, Entrance Foyer, Formal Dining, Granite Counters
- Flooring: Hardwood
- Basement: Full
- Attic: See Remarks
- Has fireplace: No
Interior area
- Total structure area: 2,700
- Total interior livable area: 2,700 sqft
Property
Parking
- Total spaces: 2
- Parking features: Garage
- Garage spaces: 2
Features
- Has private pool: Yes
- Fencing: Fenced
Lot
- Size: 0.56 Acres
Details
- Parcel number: 0200978000100001016
- Special conditions: None
Construction
Type & style
- Home type: SingleFamily
- Architectural style: Contemporary
- Property subtype: Single Family Residence, Residential
Materials
- Foundation: Other
Condition
- Year built: 2007
Utilities & green energy
- Sewer: Cesspool
- Water: Public
- Utilities for property: Electricity Connected, Natural Gas Connected, Water Connected
Community & HOA
HOA
- Has HOA: No
Location
- Region: Patchogue
Financial & listing details
- Price per square foot: $314/sqft
- Tax assessed value: $704,167
- Annual tax amount: $13,757
- Date on market: 9/8/2025
- Cumulative days on market: 65 days
- Listing agreement: Exclusive Right To Sell
- Electric utility on property: Yes
Price history
| Date | Event | Price |
|---|---|---|
| 2/12/2026 | Sold | $849,000-1.2%$314/sqft |
Source:  OneKey® MLS as distributed by MLS GRID #905324 Report a problem OneKey® MLS as distributed by MLS GRID #905324 Report a problem | ||
| 11/12/2025 | Pending sale | $859,000$318/sqft |
Source: OneKey® MLS as distributed by MLS GRID #905324 Report a problem | ||
| 10/17/2025 | Price change | $859,000-3.4%$318/sqft |
Source: OneKey® MLS as distributed by MLS GRID #905324 Report a problem | ||
| 9/8/2025 | Listed for sale | $889,000+77.8%$329/sqft |
Source: OneKey® MLS as distributed by MLS GRID #905324 Report a problem | ||
| 9/1/2017 | Sold | $500,000+0%$185/sqft |
Source: OneKey® MLS as distributed by MLS GRID #L2888295 Report a problem | ||
| 3/24/2017 | Listing removed | $499,990$185/sqft |
Source: Homeside Realty #2888295 Report a problem | ||
| 3/3/2017 | Price change | $499,990+2%$185/sqft |
Source: Homeside Realty #2888295 Report a problem | ||
| 10/18/2016 | Price change | $489,990-7.5%$181/sqft |
Source: Homeside Realty #2888295 Report a problem | ||
| 10/5/2016 | Listed for sale | $529,990+6%$196/sqft |
Source: Homeside Realty #2888295 Report a problem | ||
| 8/26/2016 | Listing removed | $499,990$185/sqft |
Source: Homeside Realty #2823605 Report a problem | ||
| 6/21/2016 | Price change | $499,990-2.9%$185/sqft |
Source: Homeside Realty #2823605 Report a problem | ||
| 5/10/2016 | Listed for sale | $514,990+32.1%$191/sqft |
Source: Homeside Realty #2823605 Report a problem | ||
| 1/20/2013 | Listing removed | $389,900$144/sqft |
Source: Mill River Realty Inc #2475557 Report a problem | ||
| 7/3/2012 | Price change | $389,9000%$144/sqft |
Source: Mill River Realty Inc #2475557 Report a problem | ||
| 6/13/2012 | Price change | $389,990-1.3%$144/sqft |
Source: Mill River Realty Inc #2475557 Report a problem | ||
| 3/10/2012 | Price change | $394,990+21.5%$146/sqft |
Source: Mill River Realty Inc #2475557 Report a problem | ||
| 11/11/2011 | Price change | $324,990-7.1%$120/sqft |
Source: Mill River Realty Inc #2446199 Report a problem | ||
| 10/15/2011 | Price change | $349,9000%$130/sqft |
Source: Mill River Realty Inc #2398697 Report a problem | ||
| 5/26/2011 | Listed for sale | $349,990-5.4%$130/sqft |
Source: Mill River Realty Inc #2398697 Report a problem | ||
| 4/8/2011 | Listing removed | $369,990$137/sqft |
Source: MILL RIVER REALTY #2258306 Report a problem | ||
| 12/24/2010 | Listed for sale | $369,990$137/sqft |
Source: MILL RIVER REALTY #2258306 Report a problem | ||
| 6/8/2010 | Listing removed | $369,990$137/sqft |
Source: NCI #2258306 Report a problem | ||
| 6/6/2010 | Listed for sale | $369,990$137/sqft |
Source: NCI #2258306 Report a problem | ||
| 4/6/2010 | Listing removed | $369,990$137/sqft |
Source: NCI #2258306 Report a problem | ||
| 4/3/2010 | Listed for sale | $369,990-26%$137/sqft |
Source: NCI #2258306 Report a problem | ||
| 3/17/2008 | Sold | $500,000$185/sqft |
Source: Public Record Report a problem | ||
Public tax history
| Year | Property taxes | Tax assessment |
|---|---|---|
| 2025 | -- | $3,380 |
| 2024 | -- | $3,380 |
| 2023 | -- | $3,380 |
| 2022 | -- | $3,380 |
| 2021 | -- | $3,380 |
| 2020 | -- | $3,380 |
| 2019 | -- | $3,380 |
| 2018 | -- | $3,380 |
| 2017 | $12,006 | $3,380 |
| 2016 | -- | $3,380 |
| 2015 | -- | $3,380 |
| 2014 | -- | $3,380 |
| 2013 | -- | $3,380 |
| 2012 | -- | $3,380 |
| 2011 | -- | $3,380 |
| 2010 | -- | $3,380 |
| 2009 | -- | $3,380 |
| 2008 | -- | $3,380 +1590% |
| 2007 | $546 | $200 |
Find assessor info on the county website
Neighborhood: Hagerman
Nearby homes
- $15,625-- bd-- ba-- sqftDanamarie Ln, Patchogue, NY 11772Off Market
- $744,500-- bd-- ba-- sqft7 Danamarie Ln, Patchogue, NY 11772Off Market
- $887,8004 bd3 ba2.8k sqft7 Danamarie Ln, E Patchogue, NY 11772Off Market
- $570,0005 bd2 ba1.9k sqft360 Munsell Rd, East Patchogue, NY 11772Sold
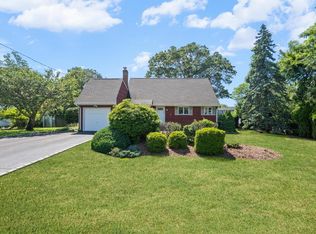
- $721,1003 bd3 ba1.7k sqft11 Danamarie Ln, Patchogue, NY 11772Off Market
- $705,9003 bd3 ba1.7k sqft2 Danamarie Ln, Patchogue, NY 11772Off Market
- $15,625-- bd-- ba-- sqftDanamarie Ln, Patchogue, NY 11772Off Market
- $705,4004 bd2 ba-- sqft4 Danamarie Ln, East Patchogue, NY 11772Off Market
Nearby schools
GreatSchools rating
- 4/10Verne W Critz Elementary SchoolGrades: K-3Distance: 0.5 mi
- 2/10Bellport Middle SchoolGrades: 6-8Distance: 0.9 mi
- 4/10Bellport Senior High SchoolGrades: 9-12Distance: 1.9 mi
Schools provided by the listing agent
- Elementary: Brookhaven Elementary School
- Middle: Bellport Middle School
- High: Bellport Senior High School
Source: OneKey® MLS as distributed by MLS GRID. This data may not be complete. We recommend contacting the local school district to confirm school assignments for this home.
Get a cash offer in 3 minutes
Find out how much your home could sell for in as little as 3 minutes with a no-obligation cash offer.
Estimated market value
$868,900
Get a cash offer in 3 minutes
Find out how much your home could sell for in as little as 3 minutes with a no-obligation cash offer.
Estimated market value
$868,900
- New York
- Suffolk County
- Patchogue
- 11772
- Hagerman
- 3 Danamarie Lane
Nearby cities
Nearby neighborhoods
Nearby zip codes
Other Patchogue Topics
