Highest and best due Tuesday 10/21 at 12PM. Welcome to this stunning and meticulously maintained condo located in the highly desirable Sheffield Mews community in Sayreville, New Jersey. This beautiful home offers 2 spacious bedrooms and 2.5 bathrooms, combining style, comfort, and functionality. The main level features a bright and inviting living room and a formal dining room, both adorned with gleaming hardwood floors that add warmth and character. The updated kitchen is a true standout, showcasing elegant granite countertops and ample cabinet spaceperfect for everyday living and entertaining alike. Upstairs, you'll find two generously sized bedrooms. The primary suite includes a large walk-in closet and its own private full bathroom, creating a relaxing retreat. The second bedroom is equally spacious, with the guest bathroom conveniently located nearby. The finished basement offers additional living space ideal for a recreation room, home office, or gym, and also includes a dedicated laundry area. Outside find your private fenced-in yard featuring an oversized deckperfect for entertaining or unwinding outdoors. Completing the picture is a single-car garage providing convenience and additional storage.
Sold for $463,000
$463,000
3 Dancaster Ct #3303, Sayreville, NJ 08872
2beds
1,457sqft
Townhouse
Built in 1979
1,054 Square Feet Lot
$-- Zestimate®
$318/sqft
$-- Estimated rent
Home value
Not available
Estimated sales range
Not available
Not available
Zestimate® history
Owner options
List your home for rent
Find your next renter with Zillow Rental Manager. Plus, with online applications, you can quickly screen prospective tenants – for free.
Refinance and save
$3,208/mo
Est. payment
Refinancing to a lower rate could help reduce your monthly payments and save thousands over the life of the loan.
$3,208/mo
Est. payment
Explore your selling options
Work with a Zillow partner agent
Leverage their expertise and Zillow's premium Showcase listings to get your home seen by more buyers.
Get startedList with your own agent
Get your home in front of millions of buyers by listing it on Zillow.
Learn how to do itSell it yourself
Take full control of how buyers see your home on Zillow by listing For Sale by Owner (FSBO).
List your homeWhat's special
Updated kitchenFinished basementGleaming hardwood floorsPrivate fenced-in yardOversized deckFormal dining roomGenerously sized bedrooms
Zillow last checked:
Listing updated:
Listed by:
JOHN DESTEFANO,
RE/MAX FIRST REALTY, INC. 732-257-3500
Source: All Jersey MLS,MLS#: 2660686M
Facts & features
Interior
Bedrooms & bathrooms
- Bedrooms: 2
- Bathrooms: 3
- Full bathrooms: 2
- 1/2 bathrooms: 1
Dining room
- Features: Formal Dining Room
Kitchen
- Features: Eat-in Kitchen, Granite/Corian Countertops
Basement
- Area: 0
Heating
- Forced Air
Cooling
- Central Air
Appliances
- Included: Dishwasher, Dryer, Gas Range/Oven, Microwave, Refrigerator, Washer, Gas Water Heater
Features
- Dining Room, Bath Half, Kitchen, Living Room, 2 Bedrooms, Bath Main, Bath Second, None
- Flooring: Carpet, Ceramic Tile, Wood
- Basement: Finished, Laundry Facilities, Recreation Room, Utility Room
- Has fireplace: No
Interior area
- Total structure area: 1,457
- Total interior livable area: 1,457 sqft
Property
Parking
- Total spaces: 1
- Parking features: Driveway
- Garage spaces: 1
- Has uncovered spaces: Yes
Features
- Levels: Two
- Stories: 2
- Pool features: Outdoor Pool
Lot
- Size: 1,054 Square Feet
- Features: See Remarks
Details
- Parcel number: 190022904000010000C3303
Construction
Type & style
- Home type: Townhouse
- Architectural style: Townhouse
- Property subtype: Townhouse
Materials
- Roof: Asphalt
Condition
- Year built: 1979
Utilities & green energy
- Gas: Natural Gas
- Sewer: Public Sewer
- Water: Public
- Utilities for property: Electricity Connected, Natural Gas Connected
Community & HOA
Community
- Features: Outdoor Pool
HOA
- Services included: Common Area Maintenance, Maintenance Structure, Maintenance Grounds, Snow Removal
- Additional fee info: Maintenance Expense: $375 Monthly
Location
- Region: Sayreville
Financial & listing details
- Price per square foot: $318/sqft
- Annual tax amount: $7,326
- Date on market: 10/15/2025
- Ownership: Condominium
- Electric utility on property: Yes
Price history
| Date | Event | Price |
|---|---|---|
| 12/15/2025 | Sold | $463,000+5.5%$318/sqft |
Source:  All Jersey MLS #2660686M Report a problem All Jersey MLS #2660686M Report a problem | ||
| 10/24/2025 | Contingent | $439,000$301/sqft |
Source: All Jersey MLS #2660686M Report a problem | ||
| 10/15/2025 | Listed for sale | $439,000$301/sqft |
Source: All Jersey MLS #2660686M Report a problem | ||
Public tax history
Tax history is unavailable.
Neighborhood: Sayreville Station
Nearby homes
- $463,000-- bd-- ba-- sqft3 Dancaster Ct, Sayreville, NJ 08872Sold
- $502,600-- bd-- ba-- sqft4 Dancaster Ct, Sayreville, NJ 08872Off Market
- $464,500-- bd-- ba-- sqft2 Dancaster Ct, Sayreville, NJ 08872Off Market
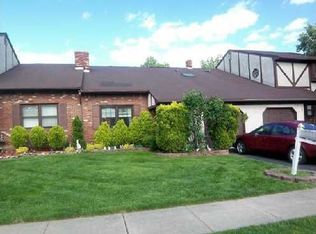
- $470,200-- bd-- ba-- sqft1 Dancaster Ct, Sayreville, NJ 08872Off Market
- $407,2003 bd2 ba-- sqft5 Dancaster Ct, Sayreville, NJ 08872Off Market
- $450,300-- bd-- ba-- sqft18 Exeter Ct, Sayreville, NJ 08872Off Market
- $466,3003 bd3 ba-- sqft6 Dancaster Ct, Sayreville, NJ 08872Off Market
- $426,600-- bd-- ba-- sqft17 Exeter Ct, Sayreville, NJ 08872Off Market
Nearby schools
GreatSchools rating
- 6/10Harry S. Truman Elementary SchoolGrades: K-3Distance: 1.4 mi
- 5/10Sayreville Middle SchoolGrades: 6-8Distance: 1.1 mi
- 3/10War Memorial High SchoolGrades: 9-12Distance: 1.3 mi


Get pre-qualified for a loan
At Zillow Home Loans, we can pre-qualify you in as little as 5 minutes with no impact to your credit score.An equal housing lender. NMLS #10287.
- New Jersey
- Middlesex County
- Sayreville
- 08872
- Sayreville Station
- 3 Dancaster Ct Unit 3303
Nearby cities
Nearby neighborhoods
Nearby zip codes
Other Sayreville Topics
