Welcome home to this spacious two-bedroom condo featuring engineered hardwood flooring throughout and plenty of closet space. The sunny updated kitchen features granite countertops, while the full bathroom offers a tub/shower combination. Enjoy an inviting living and dining area with a fireplace, plus direct access to your private brick patio. The partially finished, carpeted lower level provides additional living space. Other features include gas heat, central air conditioning, central vacuum, a one-car garage, and guest parking. Located within walking distance to Elmwood shops and restaurants.
For sale
$310,000
3 Danforth Lane #3, West Hartford, CT 06110
2beds
1,278sqft
Condominium, Townhouse
Built in 1981
-- sqft lot
$-- Zestimate®
$243/sqft
$411/mo HOA
What's special
One-car garageGuest parkingPlenty of closet spaceGranite countertopsSpacious two-bedroom condoEngineered hardwood flooring throughoutSunny updated kitchen
- 14 hours
- 182
- 14
Zillow last checked:
Listing updated:
Listed by:
Mary T. Millican (860)841-0575,
KW Legacy Partners 860-313-0700
Source: Smart MLS,MLS#: 24200730
Facts & features
Interior
Bedrooms & bathrooms
- Bedrooms: 2
- Bathrooms: 2
- Full bathrooms: 1
- 1/2 bathrooms: 1
Primary bedroom
- Features: Built-in Features, Ceiling Fan(s), Engineered Wood Floor
- Level: Upper
Bedroom
- Features: Built-in Features, Engineered Wood Floor
- Level: Upper
Dining room
- Features: Combination Liv/Din Rm, Engineered Wood Floor
- Level: Main
Living room
- Features: Combination Liv/Din Rm, Fireplace, Patio/Terrace, Sliders, Engineered Wood Floor
- Level: Main
Heating
- Forced Air, Natural Gas
Cooling
- Central Air
Appliances
- Included: Gas Range, Refrigerator, Dishwasher, Washer, Dryer, Electric Water Heater, Water Heater
- Laundry: Lower Level
Features
- Central Vacuum, Open Floorplan
- Basement: Full,Partially Finished
- Attic: None
- Number of fireplaces: 1
Interior area
- Total structure area: 1,278
- Total interior livable area: 1,278 sqft
- Finished area above ground: 1,278
Property
Parking
- Total spaces: 1
- Parking features: Detached, Paved
- Garage spaces: 1
Features
- Stories: 2
- Patio & porch: Patio
- Exterior features: Garden, Stone Wall
Details
- Parcel number: 1895122
- Zoning: RM-3
Construction
Type & style
- Home type: Condo
- Architectural style: Townhouse
- Property subtype: Condominium, Townhouse
Materials
- Brick
Condition
- New construction: No
- Year built: 1981
Utilities & green energy
- Sewer: Public Sewer
- Water: Public
- Utilities for property: Cable Available
Community & HOA
Community
- Features: Medical Facilities, Park, Playground, Near Public Transport
- Subdivision: Elmwood
HOA
- Has HOA: Yes
- Amenities included: Guest Parking, Management
- Services included: Maintenance Grounds, Trash, Snow Removal, Sewer, Pest Control
- HOA fee: $411 monthly
Location
- Region: West Hartford
Financial & listing details
- Price per square foot: $243/sqft
- Tax assessed value: $127,260
- Annual tax amount: $5,699
- Date on market: 9/2/2026
Estimated market value
Not available
Estimated sales range
Not available
Not available
Price history
| Date | Event | Price |
|---|---|---|
| 9/2/2026 | Listed for sale | $310,000+72.7%$243/sqft |
Source:  Smart MLS #24200730 Report a problem Smart MLS #24200730 Report a problem | ||
| 11/29/2018 | Sold | $179,500+0.3%$140/sqft |
Source: Smart MLS #170138841 Report a problem | ||
| 1/3/2017 | Sold | $179,000-1.6%$140/sqft |
Source: Smart MLS #G10173393 Report a problem | ||
| 10/4/2016 | Listed for sale | $182,000$142/sqft |
Source: William Raveis Real Estate #G10173393 Report a problem | ||
Public tax history
Tax history is unavailable.
Monthly payment
Est. payment
Payment breakdown
Explore the cost of this home by adjusting the details. Changes won't be saved.Climate risks
Neighborhood: 06110
Nearby schools
Schools provided by the listing agent
- Elementary: Webster Hill
- High: Conard
Source: Smart MLS. This data may not be complete. We recommend contacting the local school district to confirm school assignments for this home.
- $563,6005 bd3 ba2.6k sqft1199 New Britain Ave, West Hartford, CT 06110Off Market
- $--3 bd2 ba1.3k sqft1199 New Britain Ave FLOOR 2, West Hartford, CT 06110Off Market
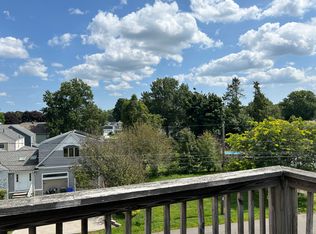
- $230,8002 bd1 ba802 sqft11 Westgate St, West Hartford, CT 06110Off Market
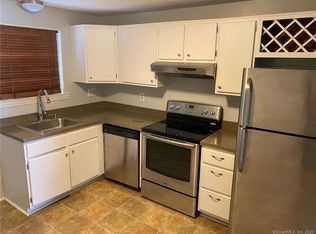
- $1,6252 bd1 ba802 sqft11 Westgate St APT A, West Hartford, CT 06110Sold
Similar homes
- $319,0002 bd2 ba1.2k sqftParsons Farm, West Hartford, CT 06110For Sale

 MLS ID #24203084, Tanya R. Bottaro, Real Broker CT, LLC. Smart MLS
 - $299,9002 bd2 ba1.2k sqftWolcott Townhouse, West Hartford, CT 06110For Sale
 MLS ID #24202492, Amy Bergquist, KW Legacy Partners. Smart MLS
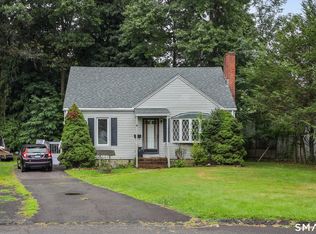
 - $299,9003 bd2 ba1.3k sqft224 Abbotsford Avenue, West Hartford, CT 06110For Sale
 MLS ID #24203776, James M. Treanor, ERA Treanor Real Estate. Smart MLS
 - $330,0002 bd1 ba980 sqft130 Florence Street, West Hartford, CT 06110For Sale
 MLS ID #24129818, Michael Willin, Coldwell Banker Realty. Smart MLS
 - $359,0003 bd2 ba1.7k sqft432 South Main Street, West Hartford, CT 06110For SaleMLS ID #24198621, Jia Wu, JJ HOMES REAL ESTATE, LLC. Smart MLS
- $297,0002 bd2 ba1.2k sqftCopper Beech, West Hartford, CT 06119For SaleMLS ID #24198114, Lance Camby, Robert C White & Company LLC. Smart MLS
- $339,9003 bd2 ba1.3k sqft66 Saint Augustine Street, West Hartford, CT 06110For SaleMLS ID #24183999, Michael H. Truong, eXp Realty. Smart MLS
- $379,9003 bd2 ba1.4k sqft52 Greenhouse Boulevard, West Hartford, CT 06110For SaleMLS ID #24198732, Susan M. Wiley, Berkshire Hathaway NE Prop.. Smart MLS
- $279,9003 bd2 ba1k sqft296 Hillside Avenue, Hartford, CT 06106For SaleMLS ID #24203667, Dayjah Turner, eXp Realty. Smart MLS
- $249,9002 bd2 ba1.3k sqftEl Dorado Residences, Hartford, CT 06114For SaleMLS ID #24203689, Robert F. Rosa, Berkshire Hathaway NE Prop.. Smart MLS
- $330,0003 bd2 ba1.3k sqft196 Hillcrest Avenue, New Britain, CT 06053For SaleMLS ID #24202511, Nina F. Jankowski, Real Estate Exchange. Smart MLS
- $319,9993 bd2 ba1.7k sqft49 Brighton Street, New Britain, CT 06053For SaleMLS ID #24202449, Ivan Trenado-Verduzco, Trenado Realty Group. Smart MLS
- $299,0002 bd2 ba1.6k sqftBarclay Court, West Hartford, CT 06117For SaleMLS ID #24198992, Rebecca M. Makas, KW Legacy Partners. Smart MLS
- $249,9003 bd2 ba1.2k sqft188 Nilan Street, Hartford, CT 06106For SaleMLS ID #24203505, Peter J. Vamvilis, Coldwell Banker Realty. Smart MLS
- $299,0002 bd2 ba1.5k sqftBarclay Court, West Hartford, CT 06105For SaleMLS ID #24187060, Evan L. Berman, William Raveis Real Estate. Smart MLS
- $349,9002 bd1 ba980 sqft24 Bushnell Avenue, Newington, CT 06111For SaleMLS ID #24197174, Samuel Sylvia, Exceptional Real Estate LLC. Smart MLS
- $349,9004 bd1 ba1.5k sqft39 Whiteside Street, Newington, CT 06111For SaleMLS ID #24203156, Natalie Collins, Better Living Realty, LLC. Smart MLS
- $335,0002 bd2 ba1.4k sqftBarclay Court, West Hartford, CT 06105For SaleMLS ID #24182420, Sasha Torchigina, Torch Real Estate Group. Smart MLS
- $295,0005 bd2 ba1.8k sqft309 Chestnut Street, New Britain, CT 06051For SaleMLS ID #24203409, Meagan Albert, Tier 1 Real Estate. Smart MLS
- $249,9003 bd2 ba1.3k sqft30 Eleanor Place, Newington, CT 06111For SaleMLS ID #24203378, Alana Wall-Galvin, Suburban Homes & Condos. Smart MLS
