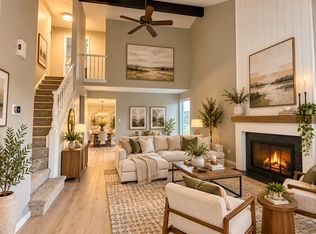
Sprawling ranch situated on a beautiful .6-acre park-like lot in highly sought-after Lincolnshire District 103 and Stevenson High School District 125. This 4-bedroom, 2.1-bath home features fresh paint, a new kitchen, all-new plank flooring, and newly remodeled bathrooms. Master suite w/huge walk-in closet and newly renovated bath. Enjoy spacious living with fireplace and relaxing backyard views from both living and dining rooms. Features include an enclosed porch with heat and A/C, dedicated office space, laundry room, and whole-house backup generator. Nestled in a quiet neighborhood with easy access to parks. Available for immediate occupancy. Tenant Responsibilities: Gas, electric, lawn care, snow removal, water, garbage, and renters' insurance. Rental Requirements: Minimum credit score: 720, good landlord references. Preferred income: 2.5 times monthly rent; all occupants 18+ must apply, with no previous evictions; criminal background check required. Application: Electronic application - $79 (non-refundable). Security Deposit: One month's rent required.
House for rent
Singlefamily
Available now
Cats, dogs OK
Air conditioner, central air
In unit laundry
2 Attached garage spaces parking
Forced air
What's special
Dedicated office spaceLaundry roomNewly renovated bathNew kitchenSpacious living with fireplaceAll-new plank flooringNewly remodeled bathrooms
- 18 days |
- -- |
- -- |
Zillow last checked:
Listing updated:
Travel times

Let’s turn your rent into credit progress
Build credit history with every on-time payment and get credit for the payment you’re already making.
Facts & features
Interior
Bedrooms & bathrooms
- Bedrooms: 4
- Bathrooms: 3
- Full bathrooms: 2
- 1/2 bathrooms: 1
Rooms
- Room types: Enclosed Porch, Office
Heating
- Forced Air
Cooling
- Air Conditioner, Central Air
Appliances
- Included: Dryer, Washer
- Laundry: In Unit, Main Level
Features
- 1st Floor Bedroom, 1st Floor Full Bath, Vaulted Ceiling(s), Walk In Closet
- Flooring: Hardwood
- Has fireplace: Yes
Interior area
- Total interior livable area: 2,272 sqft
Property
Parking
- Total spaces: 2
- Parking features: Attached, Garage, Open
- Has attached garage: Yes
- Has uncovered spaces: Yes
- Details: Contact manager
Features
- Stories: 1
- Patio & porch: Enclosed, Porch
- Exterior features: 1st Floor Bedroom, 1st Floor Full Bath
Details
- Additional structures: Garage(s)
- Parcel number: 1523213005
Construction
Type & style
- Home type: SingleFamily
- Property subtype: SingleFamily
Materials
- Roof: Asphalt
Condition
- Year built: 1957
Community & HOA
Location
- Region: Lincolnshire
Financial & listing details
- Lease term: Contact For Details
Nearby apartments for rent

Price history
| Date | Event | Price |
|---|---|---|
| 11/2/2026 | Price change | $4,300-4.4%$2/sqft |
Source: MRED as distributed by MLS GRID #12791446 Report a problem | ||
| 10/23/2026 | Listed for rent | $4,500$2/sqft |
Source: MRED as distributed by MLS GRID #12791446 Report a problem | ||
| 8/25/2026 | Sold | $606,000$267/sqft |
Source: Public Record Report a problem | ||