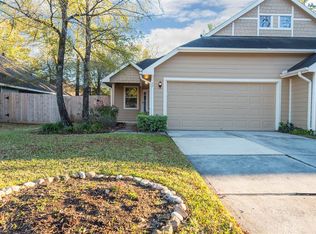
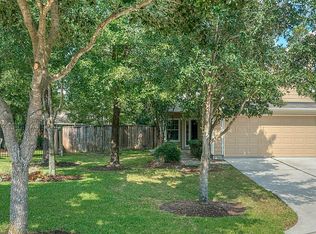
Located in the desirable 55+ gated community of Windsor Lakes, this lovely home offers a flexible floor plan with 3 bedrooms and 3 full baths. The open-concept design features high ceilings, crown molding, tile and LVP flooring, updated fans and lighting, custom soft-close cabinets and a spacious living area that flows into the dining room and oversized kitchen. The kitchen offers abundant cabinet and counter space, granite countertops, stainless steel appliances, and counter-depth refrigerator, making it ideal for both everyday living and entertaining. The primary suite includes a large walk-in closet and well-appointed bath, while the upstairs bedroom and full bath provide excellent space for guests or hobbies. Enjoy the covered patio and fenced backyard, offering privacy and room to relax. Residents of Windsor Lakes enjoy a clubhouse, fitness center, pool, walking trails, and a convenient location near shopping, dining, medical facilities, and all the amenities of The Woodlands.
Sold
Price history
| Date | Event | Price |
|---|---|---|
| 8/17/2026 | Sold | -- |
Source: eXp Realty #216361966 Report a problem | ||
| 8/4/2026 | Pending sale | $325,000$183/sqft |
Source:  HAR #81505937 Report a problem HAR #81505937 Report a problem | ||
| 7/24/2026 | Price change | $325,000-4.1%$183/sqft |
Source: HAR #81505937 Report a problem | ||
| 7/22/2026 | Price change | $339,000-3.7%$191/sqft |
Source: HAR #81505937 Report a problem | ||
| 7/17/2026 | Listed for sale | $352,000+10%$198/sqft |
Source: HAR #94774250 Report a problem | ||
| 1/24/2025 | Pending sale | $320,000$180/sqft |
Source: HAR #55084584 Report a problem | ||
| 1/3/2025 | Listed for sale | $320,000$180/sqft |
Source: HAR #55084584 Report a problem | ||
| 11/22/2024 | Listing removed | $320,000$180/sqft |
Source: HAR #91927907 Report a problem | ||
| 11/18/2024 | Pending sale | $320,000$180/sqft |
Source: HAR #91927907 Report a problem | ||
| 10/12/2024 | Listed for sale | $320,000+73%$180/sqft |
Source: HAR #91927907 Report a problem | ||
| 2/28/2013 | Sold | -- |
Source: Agent Provided Report a problem | ||
| 1/9/2013 | Listed for sale | $185,000$104/sqft |
Source: RE/MAX The Woodlands & Spring #92281841 Report a problem | ||
| 10/3/2012 | Listing removed | $1,600$1/sqft |
Source: RE/MAX THE WOODLANDS AND SPRING #58124507 Report a problem | ||
| 8/9/2012 | Listed for rent | $1,600$1/sqft |
Source: RE/MAX The Woodlands And Spring 1 #58124507 Report a problem | ||

Get a cash offer in 3 minutes
Find out how much your home could sell for in as little as 3 minutes with a no-obligation cash offer.
Estimated market value
$323,900
