Your one-of-a-kind midcentury modern masterpiece awaits on 3 acres in Hillsborough. Step into architectural design and an open floor plan as you head into your serene living room with luxurious fireplace framed by a unique Feldspar quartz rock formation. A wall of sliding doors allows natural light to drench the space as you open into the formal dining room. Don't miss the view over your back deck and into your yard before heading into your custom kitchen with Miele stainless steel appliances and built-in coffee machine, center island, and style for days. You find a cozy family room with fireplace, built-ins, a water feature, and unique lighting flanking the kitchen, connecting each space with feng shui intention. Head up one level to find your primary bedroom with an en suite bath, as well as two other large bedrooms with a second full hall bath. Your bathrooms are truly works of art. A top-level open-air loft with a secret room through a bookcase add even more family space. Head down to the ground level to find a sitting area, screened porch, laundry room, 2-car garage, and your third unique full bath before you find even more space with a huge basement rec room with a third fireplace. Your long private driveway stops at a circular drive in front and continues around to your garage in the back. A wraparound deck surrounds the house and blends into the nature setting. This is truly a home that never gets old coming home to.
Active
$899,000
3 Davids Ln, Hillsborough Twp., NJ 08844
3beds
--sqft
Single Family Residence
Built in 1974
3.09 Acres Lot
$890,900 Zestimate®
$--/sqft
$-- HOA
What's special
- 168 days
- 879
- 64
Zillow last checked:
Listing updated:
Listed by:
Jonathan Greene 973-873-0734,
Streamline
Source: GSMLS,MLS#: 4015930
Facts & features
Interior
Bedrooms & bathrooms
- Bedrooms: 3
- Bathrooms: 3
- Full bathrooms: 3
Primary bedroom
- Description: Full Bath
Bedroom 1
- Level: Second
- Area: 256
- Dimensions: 16 x 16
Bedroom 2
- Level: Second
- Area: 221
- Dimensions: 17 x 13
Bedroom 3
- Level: Second
- Area: 143
- Dimensions: 13 x 11
Primary bathroom
- Features: Stall Shower
Dining room
- Features: Formal Dining Room
- Level: First
- Area: 168
- Dimensions: 12 x 14
Family room
- Level: First
- Area: 375
- Dimensions: 25 x 15
Kitchen
- Features: Breakfast Bar, Kitchen Island
- Level: First
- Area: 308
- Dimensions: 22 x 14
Living room
- Level: First
- Area: 240
- Dimensions: 20 x 12
Basement
- Features: Rec Room
Heating
- 4+ Units, Baseboard - Electric, Gas-Propane Owned
Cooling
- Central Air
Appliances
- Included: Carbon Monoxide Detector, Dishwasher, Dryer, Range/Oven-Electric, Refrigerator, Washer, Water Filter, Water Softener Owned, Electric Water Heater
Features
- Loft, Rec Room, In-Law Floorplan
- Flooring: Tile, Wood
- Doors: Storm Door(s)
- Windows: Storm Window(s), Thermal Windows/Doors, Skylight(s)
- Basement: Yes,Finished,French Drain,Full,Sump Pump
- Number of fireplaces: 3
- Fireplace features: Family Room, Living Room, Pellet Stove, Recreation Room
Property
Parking
- Total spaces: 14
- Parking features: 1 Car Width, 2 Car Width, Asphalt, Circular Driveway
- Garage spaces: 2
- Uncovered spaces: 14
Features
- Patio & porch: Deck, Screened Patio/Porch
Lot
- Size: 3.09 Acres
- Dimensions: 3.0900
- Features: Cul-De-Sac, Wooded
Details
- Parcel number: 2710001710000001090000
Construction
Type & style
- Home type: SingleFamily
- Architectural style: Contemporary,Custom Home
- Property subtype: Single Family Residence
Materials
- Wood Siding
- Roof: Asphalt Shingle
Condition
- Year built: 1974
- Major remodel year: 2015
Utilities & green energy
- Gas: Gas-Propane
- Sewer: Septic 3 Bedroom Town Verified
- Water: Well
- Utilities for property: Electricity Connected, Propane, Garbage Extra Charge
Community & HOA
Community
- Features: Storage
- Security: Carbon Monoxide Detector
Location
- Region: Hillsborough
Financial & listing details
- Tax assessed value: $758,700
- Annual tax amount: $15,939
- Date on market: 3/23/2026
- Ownership type: Fee Simple
- Electric utility on property: Yes
Estimated market value
$890,900
$846,000 - $935,000
$4,463/mo
Price history
| Date | Event | Price |
|---|---|---|
| 5/6/2026 | Price change | $899,000-1.7% |
Source:  GSMLS #4015930 Report a problem GSMLS #4015930 Report a problem | ||
| 3/23/2026 | Listed for sale | $915,000+7.6% |
Source: GSMLS #4015930 Report a problem | ||
| 9/9/2022 | Sold | $850,000+3% |
Source: GSMLS #3788772 Report a problem | ||
| 9/7/2022 | Pending sale | $825,000 |
Source: GSMLS #3788772 Report a problem | ||
| 6/30/2022 | Listing removed | -- |
Source: GSMLS #3788772 Report a problem | ||
| 6/13/2022 | Listed for sale | $825,000+151.9% |
Source: GSMLS #3788772 Report a problem | ||
| 6/8/1994 | Sold | $327,500 |
Source: Public Record Report a problem | ||
Public tax history
| Year | Property taxes | Tax assessment |
|---|---|---|
| 2025 | $15,005 +7.5% | $719,300 +7.5% |
| 2024 | $13,962 +1.6% | $669,300 +4.9% |
| 2023 | $13,738 +16.4% | $638,100 +18% |
| 2022 | $11,806 | $540,900 +7.6% |
| 2021 | -- | $502,800 -0.4% |
| 2020 | $12,296 +1.1% | $504,600 -1.3% |
| 2019 | $12,158 | $511,500 +1.8% |
| 2018 | $12,158 +0.3% | $502,600 +0.8% |
| 2017 | $12,123 -1.1% | $498,500 -0.7% |
| 2016 | $12,254 +5% | $502,200 -2.3% |
| 2015 | $11,670 +1.9% | $514,000 +2.8% |
| 2014 | $11,449 +1.7% | $500,000 -1.7% |
| 2013 | $11,261 +1.6% | $508,400 |
| 2012 | $11,088 -2.5% | $508,400 |
| 2011 | $11,368 +2.7% | $508,400 +39.1% |
| 2010 | $11,072 +0.5% | $365,400 |
| 2009 | $11,017 | $365,400 |
| 2008 | -- | $365,400 |
| 2007 | -- | $365,400 |
| 2006 | -- | $365,400 |
| 2005 | -- | $365,400 |
| 2004 | $9,157 | $365,400 |
| 2003 | -- | $365,400 +7.4% |
| 2002 | -- | $340,300 -0.3% |
| 2001 | -- | $341,200 |
Find assessor info on the county website
Monthly payment
Est. payment
Payment breakdown
Explore the cost of this home by adjusting the details. Changes won't be saved.Climate risks
Neighborhood: 08844
Nearby schools
Schools provided by the listing agent
- Elementary: Woodfern
- Middle: Auten
- High: Hillsboro
Source: GSMLS. This data may not be complete. We recommend contacting the local school district to confirm school assignments for this home.
Similar homes
- $875,0003 bd2 ba-- sqft67 Wertsville Rd, Hillsborough Twp., NJ 08844For Sale
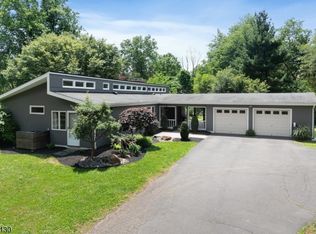 MLS ID #4033388, Alex Monaco, Re/Max Instyle. GSMLS
 - $900,0004 bd3 ba-- sqft179 Lindbergh Rd, East Amwell Twp., NJ 08525For Sale
 MLS ID #4048671, Mary Malone, Coldwell Banker Realty. GSMLS
 - $865,0004 bd3 ba2.8k sqft19 Joshua Dr, Hillsborough Twp., NJ 08844For Sale
 MLS ID #4049315, Laura Pallay, Re/Max Instyle. GSMLS
 - $870,0005 bd4 ba-- sqft512 Township Line Rd, Hillsborough Twp., NJ 08844For Sale
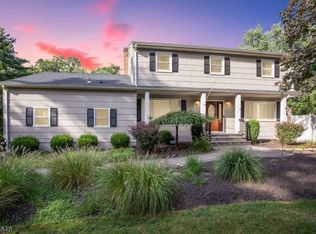 MLS ID #4032532, Nicole Palmeri, Re/Max Select. GSMLS
