Skip main navigation
Closed
  • Listing Provided by: Espinoza Real Estate
    Bought with: Gold Bell Real Estate LLC
    Price Unknown

    3 Davinci Ct, Moscow Mills, MO 63362

    4beds
    4,440sqft
    Single Family Residence
    Built in 2020
    3 Acres Lot
    $698,400 Zestimate®
    $--/sqft
    $4,169 Estimated rent

    Home value

    $698,400

    $622,000 - $782,000

    $4,169/mo

    Zestimate® history
    Loading
    Loading...

    Owner options

    List your home for rent

    $4,169/mo

    Rent Zestimate®

    Find your next renter with Zillow Rental Manager. Plus, with online applications, you can quickly screen prospective tenants – for free.

    Learn more

    $4,169/mo

    Rent Zestimate®

    Refinance and save

    $250/mo

    Est. payment

    Refinancing to a lower rate could help reduce your monthly payments and save thousands over the life of the loan.

    See today's rates

    $250/mo

    Est. payment

    Explore your selling options

    Work with a Zillow partner agent

    Leverage their expertise and Zillow's premium Showcase listings to get your home seen by more buyers.

    Get started

    List with your own agent

    Get your home in front of millions of buyers by listing it on Zillow.

    Learn how to do it

    Sell it yourself

    Take full control of how buyers see your home on Zillow by listing For Sale by Owner (FSBO).

    List your home

    What's special

    Natural stone fireplaceGranite islandCustom-built ranchSpa-like master suiteFinished walkout lower levelTheater and wi-fi speakersCustom walk-in closet
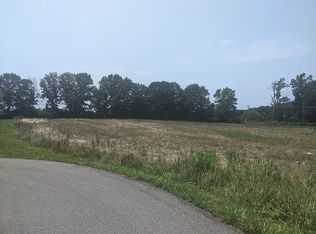
    Motivated Sellers! Better Than New – Move-In Ready! Prepare to be amazed by this custom-built ranch on 3 peaceful acres in a sought-after subdivision with paved streets, streetlights & public water—just 20 mins from St. Charles County. Built in Dec 2019, this 4BR/4BA home offers 4,400+ finished sq ft (2,240 main + 2,200 lower). Step inside the 8’ solid wood door to soaring 9–11’ ceilings, luxury engineered hardwood, ceramic and porcelain tile & plush carpet. The great room features Wi-Fi speakers & natural stone fireplace. The chef’s kitchen includes propane stove/oven, 42” custom soft-close cabinets, 10’ granite island, walk-in pantry w/ auto-lighting. Retreat to a spa-like master suite w/ jetted tub, upgraded shower & custom walk-in closet. All bedrooms offer oversized closets. The finished walkout lower level mirrors the main floor—complete w/ theater & Wi-Fi speakers, exercise/sleeping room, 2nd kitchen, full bath, bedroom & storage—ideal for entertaining or multi-gen living. Additional highlights: 3-car insulated garage (11’ ceilings, tall door, finished, overhead storage, TV hookups, oversized driveway), exterior cameras, whole-house wiring, 30+ recessed lights, 8 ceiling fans, dimmers, energy-efficient Lennox heat pump w/ humidifier, sump pump w/ backup, dual 200amp panels & a 20x20 covered patio w/ stone columns, fan, Wi-Fi speakers & TV hookups. Bring horses or chickens & enjoy luxury country living. Some furnishings negotiable. Schedule your showing today!

    Zillow last checked:

    Listing updated:

    Listing Provided by:

    Paul Espinoza 314-368-7299,

    Espinoza Real Estate

    Bought with:

    Sarah G Bell, 2016025771

    Gold Bell Real Estate LLC

    Source: MARIS,MLS#: 25036879MLS LogoOriginating MLS: St. Charles County Association of REALTORS

    Facts & features

    Interior

    Bedrooms & bathrooms
    • Bedrooms: 4
    • Bathrooms: 4
    • Full bathrooms: 3
    • 1/2 bathrooms: 1
    • Main level bathrooms: 3
    • Main level bedrooms: 3
    Heating
    • Electric, Forced Air, Heat Pump
    Cooling
    • Ceiling Fan(s), Central Air, Exhaust Fan
    Appliances
    • Included: Propane Cooktop, Dishwasher, Disposal, Dryer, Exhaust Fan, Humidifier, Ice Maker, Microwave, Oven, Range Hood, Refrigerator, Washer, Water Heater, Electric Water Heater
    • Laundry: Electric Dryer Hookup, Laundry Room, Main Level, Sink, Washer Hookup
    Features
    • Bookcases, Crown Molding, Custom Cabinetry, Granite Counters, High Ceilings, High Speed Internet, Kitchen Island, Open Floorplan, Pantry, Recessed Lighting, Separate Dining, Separate Shower, Storage, Walk-In Closet(s), Walk-In Pantry, Wired for Data, Wired for Sound
    • Flooring: Carpet, Ceramic Tile, Wood
    • Doors: Sliding Doors
    • Windows: Insulated Windows, Low Emissivity Windows, Tilt-In Windows, Window Treatments
    • Basement: Concrete,Partially Finished,Full,Sleeping Area,Storage Space,Sump Pump,Walk-Out Access
    • Number of fireplaces: 1
    • Fireplace features: Family Room, Propane
    Interior area
    • Total structure area: 4,440
    • Total interior livable area: 4,440 sqft
    • Finished area above ground: 2,240
    • Finished area below ground: 2,200

    Property

    Parking
    • Total spaces: 4
    • Parking features: Concrete, Driveway, Garage, Garage Door Opener, Garage Faces Side, Oversized
    • Attached garage spaces: 3
    • Has uncovered spaces: Yes
    Features
    • Levels: One
    • Patio & porch: Covered, Front Porch, Patio
    • Exterior features: Fire Pit, Lighting
    • Fencing: None
    • Frontage length: 382'
    Lot
    • Size: 3 Acres
    • Dimensions: 382' x 342'
    • Features: Cleared, Level, Open Lot, Some Trees
    Details
    • Parcel number: 201001000000001026
    • Special conditions: Standard
    • Other equipment: Satellite Dish, TV Antenna

    Construction

    Type & style
    • Home type: SingleFamily
    • Architectural style: Contemporary,Traditional
    • Property subtype: Single Family Residence
    Materials
    • Brick, Frame, Stone
    • Roof: Architectural Shingle
    Condition
    • New construction: No
    • Year built: 2020
    Details
    • Builder name: Alsop Custom Homes

    Utilities & green energy

    • Electric: 220 Volts
    • Sewer: Septic Tank
    • Water: Public
    • Utilities for property: Propane

    Community & neighborhood

    Security
    • Security features: Closed Circuit Camera(s), Prewired, Security System Owned, Smoke Detector(s)
    Community
    • Community features: Street Lights
    Location
    • Region: Moscow Mills
    • Subdivision: St Peters Crossing

    HOA & financial

    HOA
    • Has HOA: Yes
    • HOA fee: $250 annually
    • Amenities included: None
    • Services included: Other, Snow Removal
    • Association name: St Peters Crossing

    Other

    Other facts
    • Listing terms: Cash,Conventional
    • Ownership: Private
    • Road surface type: Asphalt

    Price history

    DateEventPrice
    11/26/2025Sold--
    Source: MARIS #25036879 Report a problem
    11/2/2025Pending sale$699,990$158/sqft
    Source: MARIS #25036879 Report a problem
    10/29/2025Price change$699,990-2.1%$158/sqft
    Source: MARIS #25036879 Report a problem
    10/6/2025Price change$715,000-1.4%$161/sqft
    Source: MARIS #25036879 Report a problem
    9/1/2025Price change$725,000-3.3%$163/sqft
    Source: MARIS #25036879 Report a problem
    8/27/2025Price change$749,900-2.2%$169/sqft
    Source: MARIS #25036879 Report a problem
    8/17/2025Price change$767,000-3.8%$173/sqft
    Source: MARIS #25036879 Report a problem
    8/8/2025Price change$797,000-2.2%$180/sqft
    Source: MARIS #25036879 Report a problem
    7/24/2025Price change$815,000-3%$184/sqft
    Source: MARIS #25036879 Report a problem
    7/11/2025Price change$839,900-1.8%$189/sqft
    Source: MARIS #25036879 Report a problem
    6/28/2025Price change$855,000-2.3%$193/sqft
    Source: MARIS #25036879 Report a problem
    6/11/2025Price change$875,000-2.5%$197/sqft
    Source: MARIS #25036879 Report a problem
    6/6/2025Listed for sale$897,000+1697.6%$202/sqft
    Source: MARIS #25036879 Report a problem
    7/19/2018Sold--
    Source: MARIS #17094988 Report a problem
    6/26/2018Pending sale$49,900$11/sqft
    Source: Meyer & Company Real Estate #17094988 Report a problem
    12/11/2017Listed for sale$49,900$11/sqft
    Source: Meyer & Company Real Estate #17094988 Report a problem

    Public tax history

    YearProperty taxesTax assessment
    2025$4,241 +7.6%$69,384 +9.7%
    2024$3,942 +0.6%$63,253
    2023$3,920 +5%$63,253
    2022$3,735 $63,253 +5.5%
    2021-- $59,964 +15%
    2020$3,267 +915.4%$52,151 +916.6%
    2019$322 $5,130
    2018$322 -52%$5,130
    2017$670 $5,130 -50%
    2016$670 -0.2%$10,260
    2015$672 $10,260
    2014$672 -0.2%$10,260
    2013$673 $10,260
    2012-- $10,260
    2011-- $10,260 -16.3%
    2010-- $12,260

    Find assessor info on the county website

    Neighborhood: 63362

    Nearby schools

    GreatSchools rating
    Schools provided by the listing agent
    • Elementary: Cuivre Park Elementary
    • Middle: Troy South Middle School
    • High: Troy Buchanan High

    Source: MARIS. This data may not be complete. We recommend contacting the local school district to confirm school assignments for this home.

    Get a cash offer in 3 minutes
    Find out how much your home could sell for in as little as 3 minutes with a no-obligation cash offer.
    Estimated market value
    $698,400
    Get a cash offer in 3 minutes
    Find out how much your home could sell for in as little as 3 minutes with a no-obligation cash offer.
    Estimated market value
    $698,400