Open Houses POSTPONED due to storm. Welcome to this beautifully maintained circa 1851 Victorian that blends timeless architectural character with everyday comfort in one of Newton's most desirable neighborhoods. Filled with natural light from oversized windows, this exceptional home showcases soaring ceilings, rich period details, elegant decorative fireplaces, and a stunning rounded staircase that serves as a striking architectural centerpiece. The inviting main level offers a spacious eat in kitchen with updated appliances, a generous family room, formal dining room, gracious living room, a convenient half bath, mudroom, and direct access to a large deck with a hot tub, creating an ideal setting for relaxing or entertaining. The second level features a spacious primary suite with an ensuite bath, two additional bedrooms, a full bathroom, and the convenience of in home laundry. The third floor offers a private fourth bedroom and an additional full bathroom, providing flexible space for guests, a home office, or extended family. The unfinished basement offers abundant storage and utility space. Set on an approximately 12,000 square foot lot with parking for four plus vehicles, mature plantings, and a fenced backyard, the property provides generous outdoor space. Ideally located near West Newton Square, the MBTA Commuter Rail, West Newton Cinema, local shops, restaurants, and parks, this distinctive home offers the perfect balance of historic charm, thoughtful updates, and modern livability.
Under contract
$1,799,999
3 Davis Ave, Newton, MA 02465
4beds
2,613sqft
Single Family Residence
Built in 1851
0.28 Acres Lot
$1,908,900 Zestimate®
$689/sqft
$-- HOA
What's special
Generous family roomFormal dining roomRich period detailsPrivate fourth bedroomIn home laundryGenerous outdoor spaceMature plantings
- 10 days
- 343
- 21
Likely to sell faster than
Zillow last checked:
Listing updated:
Listed by:
Carol Vaghar 617-669-4132,
Coldwell Banker Realty - Newton 617-969-2447,
Cyrus Vaghar 617-823-2556
Source: MLS PIN,MLS#: 73581550
Facts & features
Interior
Bedrooms & bathrooms
- Bedrooms: 4
- Bathrooms: 4
- Full bathrooms: 3
- 1/2 bathrooms: 1
Primary bedroom
- Features: Bathroom - Full, Closet, Flooring - Hardwood, Lighting - Overhead
- Level: Second
- Area: 206.25
- Dimensions: 13.75 x 15
Bedroom 2
- Features: Closet, Flooring - Hardwood, Lighting - Overhead
- Level: Second
- Area: 171.43
- Dimensions: 13.9 x 12.33
Bedroom 3
- Features: Closet, Flooring - Hardwood, Lighting - Overhead
- Level: Second
- Area: 179.46
- Dimensions: 14.75 x 12.17
Bedroom 4
- Features: Bathroom - Full, Closet, Flooring - Hardwood, Recessed Lighting
- Level: Third
- Area: 300.07
- Dimensions: 12.42 x 24.17
Primary bathroom
- Features: Yes
Bathroom 1
- Features: Bathroom - Half
- Level: First
Bathroom 2
- Features: Bathroom - Full
- Level: Second
Bathroom 3
- Features: Bathroom - Full
- Level: Second
Dining room
- Features: Closet, Flooring - Hardwood, Lighting - Overhead
- Level: First
- Area: 225
- Dimensions: 15 x 15
Family room
- Features: Flooring - Hardwood, Recessed Lighting
- Level: First
- Area: 203.75
- Dimensions: 15 x 13.58
Kitchen
- Features: Flooring - Hardwood, Countertops - Stone/Granite/Solid, Kitchen Island, Recessed Lighting, Stainless Steel Appliances, Gas Stove, Lighting - Pendant
- Level: First
- Area: 236.25
- Dimensions: 15 x 15.75
Living room
- Features: Flooring - Hardwood, Lighting - Pendant
- Level: First
- Area: 225
- Dimensions: 15 x 15
Heating
- Central, Forced Air, Natural Gas
Cooling
- Central Air
Appliances
- Included: Range, Dishwasher, Microwave, Refrigerator, Freezer, Washer, Dryer
- Laundry: Second Floor, Electric Dryer Hookup, Washer Hookup
Features
- Bathroom - Full, Bathroom
- Flooring: Tile, Hardwood
- Basement: Unfinished
- Number of fireplaces: 3
- Fireplace features: Dining Room, Family Room, Living Room
Interior area
- Total structure area: 2,613
- Total interior livable area: 2,613 sqft
- Finished area above ground: 2,613
Property
Parking
- Total spaces: 4
- Parking features: Paved Drive, Off Street, Paved
- Uncovered spaces: 4
Features
- Patio & porch: Porch, Deck
- Exterior features: Porch, Deck, Rain Gutters, Storage, Sprinkler System
Lot
- Size: 0.28 Acres
- Features: Corner Lot, Level
Details
- Parcel number: 687154
- Zoning: SR3
Construction
Type & style
- Home type: SingleFamily
- Architectural style: Colonial
- Property subtype: Single Family Residence
Materials
- Foundation: Stone, Brick/Mortar
- Roof: Shingle
Condition
- Year built: 1851
Utilities & green energy
- Sewer: Public Sewer
- Water: Public
- Utilities for property: for Electric Dryer, Washer Hookup
Community & HOA
Community
- Features: Public Transportation, Pool, Tennis Court(s), Highway Access, Public School
HOA
- Has HOA: No
Location
- Region: Newton
Financial & listing details
- Price per square foot: $689/sqft
- Tax assessed value: $1,708,900
- Annual tax amount: $16,559
- Date on market: 9/26/2026
Estimated market value
$1,908,900
$1.81M - $2.00M
$6,163/mo
Price history
| Date | Event | Price |
|---|---|---|
| 9/26/2026 | Contingent | $1,799,999$689/sqft |
Source: MLS PIN #73581550 Report a problem | ||
| 9/23/2026 | Listed for sale | $1,799,999+26.8%$689/sqft |
Source: MLS PIN #73581550 Report a problem | ||
| 9/1/2017 | Sold | $1,420,000+1.8%$543/sqft |
Source: Public Record Report a problem | ||
| 7/22/2017 | Pending sale | $1,395,000$534/sqft |
Source: Benoit Mizner Simon & Co. - Wellesley - Central St #72197181 Report a problem | ||
| 7/13/2017 | Listed for sale | $1,395,000+32.9%$534/sqft |
Source: Benoit Mizner Simon & Co. - Wellesley - Central St #72197181 Report a problem | ||
| 7/10/2007 | Sold | $1,050,000+76.4%$402/sqft |
Source: Public Record Report a problem | ||
| 12/30/2005 | Sold | $595,406$228/sqft |
Source: Public Record Report a problem | ||
Public tax history
| Year | Property taxes | Tax assessment |
|---|---|---|
| 2025 | $15,950 +3.4% | $1,627,500 +3% |
| 2024 | $15,422 +5.1% | $1,580,100 +9.6% |
| 2023 | $14,678 +4.5% | $1,441,800 +8% |
| 2022 | $14,044 +3.6% | $1,335,000 +6% |
| 2021 | $13,551 +3.1% | $1,259,400 |
| 2020 | $13,148 +2.9% | $1,259,400 +3% |
| 2019 | $12,777 +16.2% | $1,222,700 +20.3% |
| 2018 | $10,999 +3.1% | $1,016,500 +6% |
| 2017 | $10,664 +4.5% | $959,000 +7% |
| 2016 | $10,200 +4.9% | $896,300 +7% |
| 2015 | $9,726 +1.8% | $837,700 +6.3% |
| 2014 | $9,551 +5.5% | $788,000 |
| 2013 | $9,054 +2.9% | $788,000 |
| 2012 | $8,802 +2.4% | $788,000 -0.1% |
| 2011 | $8,599 +2.6% | $788,900 -2% |
| 2010 | $8,380 +2.4% | $805,000 -2% |
| 2009 | $8,181 +26.5% | $821,400 +23.2% |
| 2008 | $6,467 +20.8% | $666,700 +16.2% |
| 2007 | $5,354 +2.7% | $573,900 +3% |
| 2006 | $5,215 +3.7% | $557,200 +5% |
| 2005 | $5,031 +4.2% | $530,700 +12.1% |
| 2004 | $4,828 +4.6% | $473,300 +12% |
| 2003 | $4,615 +9.9% | $422,600 |
| 2002 | $4,201 +9.8% | $422,600 +33.2% |
| 2000 | $3,827 +4.8% | $317,300 +9.9% |
| 1999 | $3,652 | $288,700 |
Find assessor info on the county website
Monthly payment
Est. payment
Payment breakdown
Explore the cost of this home by adjusting the details. Changes won't be saved.Climate risks
Neighborhood: West Newton
Nearby schools
Schools provided by the listing agent
- Elementary: Horace Mann/Franklin
- Middle: Day Middle School
- High: Newton North High School
Source: MLS PIN. This data may not be complete. We recommend contacting the local school district to confirm school assignments for this home.


Similar homes
- $1,895,0004 bd3 ba2.6k sqft17 Kilburn Rd, Newton, MA 02465For Sale
 MLS ID #73568944, Frederica Tassis, Century 21 North East. MLS PIN
 - $1,968,0004 bd5 ba3.1k sqft148 Pine St, Auburndale, MA 02466For Sale
 MLS ID #73585821, Sino-US Realty Team, Keller Williams Realty. MLS PIN
 - $1,749,0004 bd3 ba1.6k sqft151 Beaumont Ave, Newton, MA 02460For Sale
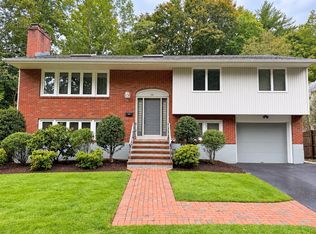 MLS ID #73585534, Valentina Elzon, Elzon Realty. MLS PIN
 - $1,480,0004 bd3 ba2.5k sqft419 Lowell Ave, Newton, MA 02460For Sale
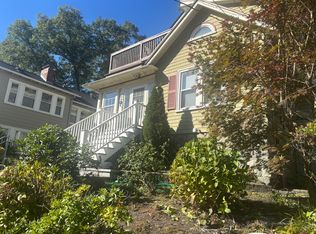 MLS ID #73587175, Hickman-Coen Home Team, William Raveis R. E. & Home Services. MLS PIN
