Welcome to 3 Dayton Street, where timeless elegance meets beautifully updated, move-in-ready living. Thoughtfully prepared and impeccably presented, this approximately 1,900-square-foot, 3-bedroom, 1.5-bath home offers the polished feel of a model home while remaining warm, comfortable, and inviting.From the moment you step inside, you’ll appreciate the attention to detail and welcoming atmosphere. At the heart of the home is the gorgeous updated kitchen, creating a beautiful space for everything from busy mornings to casual dinners and entertaining. The thoughtfully designed floor plan offers comfortable living spaces with an easy, natural flow, while the home’s turnkey condition means you can simply unpack and enjoy.There’s plenty of room to spread out, with a wonderful family room and playroom downstairs providing flexible additional living space. Whether you envision movie nights, a game room, home office, workout area, or a place for everyone to gather, this lower level adds tremendous versatility to the home.Step outside and discover your own backyard retreat, complete with an in-ground pool—perfect for summer afternoons, weekend gatherings, entertaining friends, or simply relaxing at home.Set in a wonderful, family-friendly North Chelmsford neighborhood, 3 Dayton Street offers the neighborhood feel so many buyers are looking for, along with convenient access to local shops, restaurants, schools, recreation, and commuter routes.Beautifully updated. Completely move-in ready. Gorgeous kitchen. Flexible living space. In-ground pool. A home designed to be lived in and enjoyed. Experience 3 Dayton Street and see why this may be the one you’ve been waiting for. NOTE: My Tech issues with Showing Time have been fixed. If you're experiencing an issue, please let me know.
Sold for $770,000
$770,000
3 Dayton St, North Chelmsford, MA 01863
3beds
1,875sqft
Single Family Residence
Built in 1965
0.52 Acres Lot
$752,400 Zestimate®
$411/sqft
$3,262 Estimated rent
Home value
$752,400
$715,000 - $790,000
$3,262/mo
Zestimate® history
Owner options
List your home for rent
$3,262/mo
Rent Zestimate®
Find your next renter with Zillow Rental Manager. Plus, with online applications, you can quickly screen prospective tenants – for free.
$3,262/mo
Rent Zestimate®
Refinance and save
$5,089/mo
Est. payment
Refinancing to a lower rate could help reduce your monthly payments and save thousands over the life of the loan.
$5,089/mo
Est. payment
Explore your selling options
Work with a Zillow partner agent
Leverage their expertise and Zillow's premium Showcase listings to get your home seen by more buyers.
Get startedList with your own agent
Get your home in front of millions of buyers by listing it on Zillow.
Learn how to do itSell it yourself
Take full control of how buyers see your home on Zillow by listing For Sale by Owner (FSBO).
List your homeWhat's special
Flexible additional living spaceIn-ground poolWonderful family roomGorgeous updated kitchenBackyard retreatComfortable living spacesPlayroom downstairs
Zillow last checked:
Listing updated:
Listed by:
Marie Cumming 717-487-3441,
Real Broker MA, LLC 855-450-0442
Bought with:
Ashley O'Connor
Real Broker MA, LLC
Source: MLS PIN,MLS#: 73568261
Facts & features
Interior
Bedrooms & bathrooms
- Bedrooms: 3
- Bathrooms: 2
- Full bathrooms: 1
- 1/2 bathrooms: 1
Primary bedroom
- Features: Closet, Flooring - Hardwood, Cable Hookup
- Level: First
- Area: 132
- Dimensions: 12 x 11
Bedroom 2
- Features: Closet, Flooring - Hardwood
- Level: First
- Area: 100
- Dimensions: 10 x 10
Bedroom 3
- Features: Closet, Flooring - Hardwood, High Speed Internet Hookup
- Level: First
- Area: 96
- Dimensions: 8 x 12
Bathroom 1
- Features: Bathroom - Full, Closet - Linen, Flooring - Stone/Ceramic Tile, Countertops - Stone/Granite/Solid, Lighting - Overhead
- Level: First
Bathroom 2
- Features: Bathroom - Half, Flooring - Stone/Ceramic Tile, Lighting - Overhead
- Level: Basement
Dining room
- Features: Flooring - Hardwood, French Doors, Lighting - Overhead
- Level: First
- Area: 156
- Dimensions: 12 x 13
Family room
- Features: Flooring - Wall to Wall Carpet, Cable Hookup, Lighting - Overhead
- Level: Basement
- Area: 288
- Dimensions: 12 x 24
Kitchen
- Features: Flooring - Hardwood, Dining Area, Countertops - Stone/Granite/Solid, Kitchen Island, Cabinets - Upgraded, Open Floorplan, Recessed Lighting, Stainless Steel Appliances, Pot Filler Faucet, Gas Stove, Lighting - Pendant
- Level: Main,First
- Area: 110
- Dimensions: 11 x 10
Living room
- Features: Flooring - Hardwood, Window(s) - Bay/Bow/Box, Open Floorplan
- Level: First
- Area: 156
- Dimensions: 12 x 13
Heating
- Central, Natural Gas
Cooling
- Central Air
Appliances
- Included: Gas Water Heater, Range, Dishwasher, Microwave, Refrigerator, Washer, Dryer, Range Hood, Plumbed For Ice Maker
- Laundry: Dryer Hookup - Gas, Gas Dryer Hookup, Washer Hookup
Features
- Flooring: Carpet, Hardwood, Flooring - Vinyl
- Doors: Storm Door(s), French Doors
- Windows: Insulated Windows, Storm Window(s)
- Basement: Full,Garage Access
- Number of fireplaces: 2
- Fireplace features: Family Room, Living Room
Interior area
- Total structure area: 1,875
- Total interior livable area: 1,875 sqft
- Finished area above ground: 1,311
- Finished area below ground: 564
Property
Parking
- Total spaces: 6
- Parking features: Attached, Paved Drive, Off Street, Paved
- Attached garage spaces: 2
- Uncovered spaces: 4
Features
- Exterior features: Pool - Inground, Storage, Fenced Yard
- Has private pool: Yes
- Pool features: In Ground
- Fencing: Fenced/Enclosed,Fenced
Lot
- Size: 0.52 Acres
- Features: Wooded
Details
- Parcel number: CHELM0023B0104L4,3902088
- Zoning: res
Construction
Type & style
- Home type: SingleFamily
- Architectural style: Split Entry
- Property subtype: Single Family Residence
Materials
- Frame
- Foundation: Concrete Perimeter
- Roof: Shingle
Condition
- Year built: 1965
Utilities & green energy
- Electric: Generator, Circuit Breakers, 100 Amp Service, 200+ Amp Service
- Sewer: Public Sewer
- Water: Public
- Utilities for property: for Gas Range, for Gas Oven, for Gas Dryer, Washer Hookup, Icemaker Connection
Community & HOA
Community
- Features: Tennis Court(s), Park, Walk/Jog Trails, Medical Facility, Bike Path, Highway Access, House of Worship
HOA
- Has HOA: No
Location
- Region: North Chelmsford
Financial & listing details
- Price per square foot: $411/sqft
- Tax assessed value: $634,500
- Annual tax amount: $8,526
- Date on market: 9/18/2026
- Listing terms: Contract
- Exclusions: The 4 Chairs At The Kitchen Island Are Excluded And Not For Sale.
Price history
| Date | Event | Price |
|---|---|---|
| 10/7/2026 | Sold | $770,000+2.7%$411/sqft |
Source: MLS PIN #73568261 Report a problem | ||
| 9/16/2026 | Pending sale | $749,900$400/sqft |
Source: MLS PIN #73568261 Report a problem | ||
| 9/3/2026 | Contingent | $749,900$400/sqft |
Source: MLS PIN #73568261 Report a problem | ||
| 8/26/2026 | Listed for sale | $749,900$400/sqft |
Source: MLS PIN #73568261 Report a problem | ||
Public tax history
| Year | Property taxes | Tax assessment |
|---|---|---|
| 2025 | $8,048 +1.8% | $579,000 -0.3% |
| 2024 | $7,906 +2.3% | $580,500 +7.9% |
| 2023 | $7,728 +7.6% | $537,800 +18.1% |
| 2022 | $7,179 +4.7% | $455,200 +4.5% |
| 2021 | $6,855 +1.6% | $435,500 +6.2% |
| 2020 | $6,746 +3.3% | $410,100 +2.6% |
| 2019 | $6,533 -3.6% | $399,600 +5.9% |
| 2018 | $6,775 +3.4% | $377,200 +3.1% |
| 2017 | $6,555 +6.6% | $365,800 +7.2% |
| 2016 | $6,152 +4.4% | $341,200 +8.3% |
| 2015 | $5,891 +4.3% | $315,000 +5.9% |
| 2014 | $5,647 +7.2% | $297,500 +1.4% |
| 2013 | $5,267 +1.5% | $293,400 -1.1% |
| 2012 | $5,191 +2.2% | $296,800 -2.3% |
| 2011 | $5,078 +4.6% | $303,700 -5.3% |
| 2010 | $4,857 +0.4% | $320,600 -6.7% |
| 2009 | $4,836 +3.3% | $343,700 -0.9% |
| 2008 | $4,682 +4.8% | $346,800 -2.7% |
| 2007 | $4,468 +2.8% | $356,600 +7.6% |
| 2006 | $4,347 +7.5% | $331,300 +10.6% |
| 2005 | $4,042 +8.2% | $299,600 +5.3% |
| 2004 | $3,737 +6.1% | $284,600 +13.6% |
| 2003 | $3,521 +11.1% | $250,600 +24.7% |
| 2001 | $3,168 +4.6% | $201,000 +15.1% |
| 2000 | $3,029 +5.8% | $174,700 +10.5% |
| 1999 | $2,863 | $158,100 |
Find assessor info on the county website
Neighborhood: North Chelmsford
Nearby homes
- $760,7003 bd2 ba1.7k sqft23 Bradford Rd, North Chelmsford, MA 01863Off Market
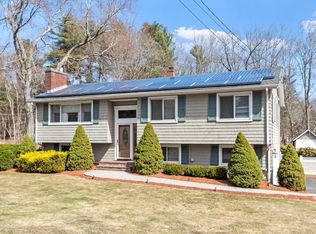
- $810,0003 bd2 ba2.2k sqft4 Dayton St, North Chelmsford, MA 01863Sold
- $664,1003 bd1 ba1.4k sqft5 Dayton St, North Chelmsford, MA 01863Off Market
- $698,0003 bd1 ba1.1k sqft2 Dayton St, North Chelmsford, MA 01863Off Market
- $584,7003 bd1 ba1.2k sqft24 Aberdeen Rd, North Chelmsford, MA 01863Off Market
- $709,5003 bd2 ba1.9k sqft26 Aberdeen Rd, North Chelmsford, MA 01863Off Market
- $711,3003 bd2 ba2k sqft22 Aberdeen Rd, North Chelmsford, MA 01863Off Market
- $689,1004 bd2 ba1.8k sqft28 Aberdeen Rd, North Chelmsford, MA 01863Off Market
Nearby schools
GreatSchools rating
- 8/10Col Moses Parker SchoolGrades: 5-6Distance: 0.9 mi
- 7/10McCarthy Middle SchoolGrades: 5-8Distance: 1.7 mi
- 9/10Chelmsford High SchoolGrades: 9-12Distance: 1.2 mi
Schools provided by the listing agent
- Elementary: Harrington School
- Middle: Parker Middle School
- High: Chelmsford High School
Source: MLS PIN. This data may not be complete. We recommend contacting the local school district to confirm school assignments for this home.
Get a cash offer in 3 minutes
Find out how much your home could sell for in as little as 3 minutes with a no-obligation cash offer.
Estimated market value
$752,400
Get a cash offer in 3 minutes
Find out how much your home could sell for in as little as 3 minutes with a no-obligation cash offer.
Estimated market value
$752,400
