Skip main navigation
Sold for $1,875,000
  • $1,875,000

    3 Deep Hollow Close, Irvington, NY 10533

    4beds
    3,882sqft
    Single Family Residence, Residential
    Built in 1963
    0.93 Acres Lot
    $2,267,800 Zestimate®
    $483/sqft
    $8,348 Estimated rent

    Home value

    $2,267,800

    $2.09M - $2.49M

    $8,348/mo

    Zestimate® history
    Loading
    Loading...

    Owner options

    List your home for rent

    $8,348/mo

    Rent Zestimate®

    Find your next renter with Zillow Rental Manager. Plus, with online applications, you can quickly screen prospective tenants – for free.

    Learn more

    $8,348/mo

    Rent Zestimate®

    Refinance and save

    $12,509/mo

    Est. payment

    Refinancing to a lower rate could help reduce your monthly payments and save thousands over the life of the loan.

    See today's rates

    $12,509/mo

    Est. payment

    Explore your selling options

    Work with a Zillow partner agent

    Leverage their expertise and Zillow's premium Showcase listings to get your home seen by more buyers.

    Get started

    List with your own agent

    Get your home in front of millions of buyers by listing it on Zillow.

    Learn how to do it

    Sell it yourself

    Take full control of how buyers see your home on Zillow by listing For Sale by Owner (FSBO).

    List your home

    What's special

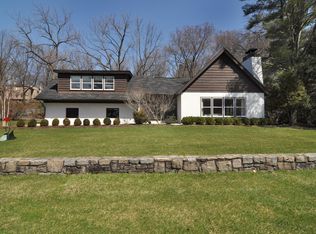
    Perfection! This Mid-Century Modern home in Ardsley Park is in Irvington school district. Located on a quiet and homey cul-de-sac, it is in meticulous condition and has been beautifully updated. The floor plan is spacious and open, with endless light and great views from the many windows and doors. Features include beautiful hardwood floors, a stunning fireplace in the large living room and a whole-house generator. The kitchen is a chef’s delight with gourmet appliances like Viking and Bosch. There is a wine cooler, wok, built-in pantry, prep sink and stainless hood---perfect for the culinary artist! Enjoy coffee in the breakfast area or on one of the private patios. The family room is attached to the kitchen and is large with a full bath. The Primary suite has golf course views, multiple closets and a chic bathroom. Each of the four bedrooms is a great size and the hall bath has been renovated with wonderful style. Step outside into the fabulous yard with stunning in-ground pool and stone terraces. The yard boasts a pool house with a wet bar, bathroom and dressing room. Close to Halsey Pond Park and Metro North station, only 38 minutes to NYC! Additional Information: HeatingFuel:Oil Above Ground,ParkingFeatures:2 Car Attached,

    Zillow last checked:

    Listing updated:

    Listed by:

    Therese Militana Valvano 914-681-5758,

    Coldwell Banker Realty 914-693-5476

    Bought with:

    John Oliveira, 30OL1069726

    Douglas Elliman Real Estate

    Source: OneKey® MLS as distributed by MLS GRID,MLS#: H6293487MLS Logo

    Facts & features

    Interior

    Bedrooms & bathrooms
    • Bedrooms: 4
    • Bathrooms: 4
    • Full bathrooms: 3
    • 1/2 bathrooms: 1
    Other
    • Description: Portico; Entry foyer; living room w fireplace and doors to yard; dining w/built in China storage and doors to yard; chef's kitchen with gourmet stainless appliances, built-in pantry and breakfast area; stairs to large family room open to kitchen w full bath; updated powder room; laundry/mud room; door to garage; Staircase to second floor w skylight
    • Level: First
    Other
    • Description: Primary suite w multiple closets, lovely window w/views of the golf course, chic master bath w/closet; bedroom; bedroom; bedroom; updated hall bath
    • Level: Second
    Other
    • Description: Storage room in basement through garage
    • Level: Basement
    Other
    • Description: Pool house with wet bar, bath and changing room
    • Level: Other
    Heating
    • Forced Air, Oil, Propane
    Cooling
    • Central Air
    Appliances
    • Included: Cooktop, Dishwasher, Dryer, Refrigerator, Stainless Steel Appliance(s), Washer, Oil Water Heater, Wine Refrigerator
    • Laundry: Inside
    Features
    • Chefs Kitchen, Eat-in Kitchen, Entrance Foyer, Formal Dining, Granite Counters
    • Windows: Casement, Wall of Windows
    • Basement: Partial
    • Attic: Partial
    • Number of fireplaces: 1
    Interior area
    • Total structure area: 3,882
    • Total interior livable area: 3,882 sqft

    Property

    Parking
    • Total spaces: 2
    • Parking features: Attached
    Features
    • Levels: Two
    • Stories: 2
    • Pool features: In Ground
    • Fencing: Fenced
    Lot
    • Size: 0.93 Acres
    • Features: Level, Near Public Transit
    Details
    • Parcel number: 2609002170000770000007
    • Other equipment: Generator, Pool Equip/Cover

    Construction

    Type & style
    • Home type: SingleFamily
    • Architectural style: Mid-Century Modern
    • Property subtype: Single Family Residence, Residential
    Materials
    • Brick, Clapboard
    Condition
    • Year built: 1963

    Utilities & green energy

    • Sewer: Septic Tank
    • Water: Public
    • Utilities for property: Trash Collection Public

    Community & neighborhood

    Location
    • Region: Irvington
    • Subdivision: Ardsley Park

    Other

    Other facts
    • Listing agreement: Exclusive Right To Sell

    Price history

    DateEventPrice
    8/13/2024Sold$1,875,000-5.1%$483/sqft
    Source: OneKey® MLS as distributed by MLS GRID #H6293487 Report a problem
    6/7/2024Pending sale$1,975,000$509/sqft
    Source: OneKey® MLS as distributed by MLS GRID #H6293487 Report a problem
    5/7/2024Price change$1,975,000-6%$509/sqft
    Source: OneKey® MLS as distributed by MLS GRID #H6293487 Report a problem
    4/19/2024Listed for sale$2,100,000+30%$541/sqft
    Source: OneKey® MLS as distributed by MLS GRID #H6293487 Report a problem
    11/2/2015Sold$1,615,000+1.3%$416/sqft
    Source: OneKey® MLS as distributed by MLS GRID #H4529351 Report a problem
    10/2/2015Pending sale$1,595,000$411/sqft
    Source: William Pitt and Julia B. Fee Sotheby's International Realty #4529351 Report a problem
    9/7/2015Listed for sale$1,595,000$411/sqft
    Source: William Pitt and Julia B. Fee Sotheby's International Realty #4529351 Report a problem
    7/29/2015Listing removed$1,595,000$411/sqft
    Source: Julia B Fee Sotheby's International Realty #4529351 Report a problem
    6/30/2015Listed for sale$1,595,000+20.4%$411/sqft
    Source: Julia B Fee Sothebys Int. Rlty #4529351 Report a problem
    6/17/2008Sold$1,325,000$341/sqft
    Source: Public Record Report a problem

    Public tax history

    YearProperty taxesTax assessment
    2025-- $1,994,700 -4.5%
    2024-- $2,088,400 +13.3%
    2023-- $1,843,100 +2.7%
    2022-- $1,795,000 +1.6%
    2021-- $1,766,900 +4.1%
    2020-- $1,697,700
    2019-- $1,697,700
    2018-- $1,697,700
    2017-- $1,697,700 +6%
    2016-- $1,601,600 +4348.9%
    2015-- $36,000
    2014-- $36,000
    2013-- $36,000
    2012-- $36,000
    2011-- $36,000
    2010-- $36,000
    2009-- $36,000 -2.7%
    2008-- $37,000

    Find assessor info on the county website

    Neighborhood: 10533

    Nearby schools

    GreatSchools rating
    Schools provided by the listing agent
    • Elementary: Dows Lane (K-3) School
    • Middle: Irvington Middle School
    • High: Irvington High School

    Source: OneKey® MLS as distributed by MLS GRID. This data may not be complete. We recommend contacting the local school district to confirm school assignments for this home.

    Get a cash offer in 3 minutes
    Find out how much your home could sell for in as little as 3 minutes with a no-obligation cash offer.
    Estimated market value
    $2,267,800
    Get a cash offer in 3 minutes
    Find out how much your home could sell for in as little as 3 minutes with a no-obligation cash offer.
    Estimated market value
    $2,267,800