Skip main navigation
Sold for $500,928
Street View
  • $500,928

    3 Deep Pond Ct, New Freedom, PA 17349

    4beds
    2,898sqft
    Single Family Residence
    Built in 1984
    2.3 Acres Lot
    $541,900 Zestimate®
    $173/sqft
    $3,011 Estimated rent

    Home value

    $541,900

    $504,000 - $580,000

    $3,011/mo

    Zestimate® history
    Loading
    Loading...

    Owner options

    List your home for rent

    $3,011/mo

    Rent Zestimate®

    Find your next renter with Zillow Rental Manager. Plus, with online applications, you can quickly screen prospective tenants – for free.

    Learn more

    $3,011/mo

    Rent Zestimate®

    Refinance and save

    $3,271/mo

    Est. payment

    Refinancing to a lower rate could help reduce your monthly payments and save thousands over the life of the loan.

    See today's rates

    $3,271/mo

    Est. payment

    Explore your selling options

    Work with a Zillow partner agent

    Leverage their expertise and Zillow's premium Showcase listings to get your home seen by more buyers.

    Get started

    List with your own agent

    Get your home in front of millions of buyers by listing it on Zillow.

    Learn how to do it

    Sell it yourself

    Take full control of how buyers see your home on Zillow by listing For Sale by Owner (FSBO).

    List your home

    What's special

    Separate entranceLarge walk out deckLower level apartmentPrivate driveLarge side lotLaundry roomWalk in closet
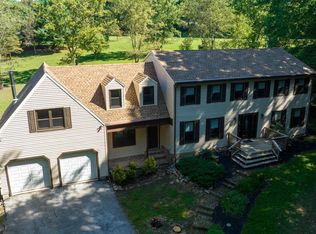
    Open House Sunday 9/29 1-3 pm! 3% Sellers Concessions offered to buy down your rate or put toward closing costs! No need to wait for mortgage rates go down! Beautiful 4 bedroom, 3.5 bath home on 2.3 ac nestled into the woods with a large side lot perfect for large gatherings and enjoying the great outdoors. Home has a private drive at the end of a cul-de-sac and is very private but minutes away from I-83 and the Maryland Line. On the main level you will walk into a beautiful kitchen with stainless steel appliances, granite countertops and gorgeous custom cherry kitchen cabinets. The dining room and living room are combined and offers easy access to large walk out deck and screened in patio where you can enjoy the best views nature has to offer.. You will also find the primary suite on the main level with a large en-suite bathroom and walk in closet. Off the kitchen is a powder room and laundry. Features a large lower level apartment with separate entrance, large kitchen with pantry, spacious living room and bedroom with 3 closets and en-suite bathroom with shower. Unit also has its own laundry room with lots of storage space The main level has everything you need for one floor living but there are two additional bedrooms and a full bathroom with tub/shower on the upper level perfect for guests or a large family. Additional under deck storage is available for your storage needs. A whole house inspection was performed prior to listing and all identified issues have been addressed. Most areas have been freshly painted and new carpet just installed in the primary and 2nd floor bedrooms. Schedule your showings now as this beauty won’t last long! Move in ready!

    Zillow last checked:

    Listing updated:

    Listed by:

    Mary Sloat 443-610-1855,

    Iron Valley Real Estate of York County

    Bought with:

    Wendy Parde, RS326640

    Iron Valley Real Estate of York County

    Source: Bright MLS,MLS#: PAYK2067684MLS Logo

    Facts & features

    Interior

    Bedrooms & bathrooms
    • Bedrooms: 4
    • Bathrooms: 4
    • Full bathrooms: 3
    • 1/2 bathrooms: 1
    • Main level bathrooms: 2
    • Main level bedrooms: 1
    Basement
    • Description: Percent Finished: 80.0
    • Area: 722
    Heating
    • Heat Pump, Electric, Propane
    Cooling
    • Heat Pump, Central Air, Electric
    Appliances
    • Included: Dishwasher, Disposal, Exhaust Fan, Extra Refrigerator/Freezer, Microwave, Oven/Range - Electric, Cooktop, Water Conditioner - Owned, Water Heater, Refrigerator, Water Treat System, Electric Water Heater
    • Laundry: Lower Level, Main Level
    Features
    • Ceiling Fan(s), Combination Dining/Living, Family Room Off Kitchen, Eat-in Kitchen, Dining Area, Entry Level Bedroom, Open Floorplan, Kitchen - Table Space, Recessed Lighting, Bathroom - Stall Shower, Bathroom - Tub Shower, Dry Wall
    • Flooring: Carpet, Hardwood, Vinyl, Wood
    • Basement: Partial,Finished,Heated,Improved,Exterior Entry,Concrete,Rear Entrance,Walk-Out Access,Windows
    • Has fireplace: No
    Interior area
    • Total structure area: 2,898
    • Total interior livable area: 2,898 sqft
    • Finished area above ground: 2,176
    • Finished area below ground: 722

    Property

    Parking
    • Total spaces: 2
    • Parking features: Storage, Garage Faces Front, Garage Door Opener, Inside Entrance, Oversized, Asphalt, Attached
    • Attached garage spaces: 2
    • Has uncovered spaces: Yes
    Accessibility
    • Accessibility features: 2+ Access Exits, Accessible Hallway(s), >84" Garage Door, Doors - Swing In, Low Pile Carpeting
    Features
    • Levels: Three
    • Stories: 3
    • Patio & porch: Deck, Porch, Screened, Enclosed
    • Exterior features: Flood Lights
    • Pool features: None
    • Has view: Yes
    • View description: Trees/Woods
    Lot
    • Size: 2.30 Acres
    • Features: Backs to Trees, Cul-De-Sac, Wooded, Private, Secluded, SideYard(s)
    Details
    • Additional structures: Above Grade, Below Grade
    • Parcel number: 450000300590000000
    • Zoning: RESIDENTIAL
    • Special conditions: Standard
    • Other equipment: Negotiable

    Construction

    Type & style
    • Home type: SingleFamily
    • Architectural style: Colonial
    • Property subtype: Single Family Residence
    Materials
    • Frame
    • Foundation: Block
    • Roof: Asphalt
    Condition
    • Excellent,Very Good
    • New construction: No
    • Year built: 1984

    Utilities & green energy

    • Electric: 200+ Amp Service
    • Sewer: On Site Septic
    • Water: Private, Well
    • Utilities for property: Electricity Available, Propane, Satellite Internet Service, Cable

    Community & neighborhood

    Location
    • Region: New Freedom
    • Subdivision: Heritage Farms
    • Municipality: SHREWSBURY TWP

    Other

    Other facts
    • Listing agreement: Exclusive Agency
    • Listing terms: Cash,Conventional,FHA,VA Loan
    • Ownership: Fee Simple
    • Road surface type: Black Top

    Price history

    DateEventPrice
    11/25/2024Sold$500,928+3.3%$173/sqft
    Source: Bright MLS #PAYK2067684 Report a problem
    10/15/2024Pending sale$484,900$167/sqft
    Source: Bright MLS #PAYK2067684 Report a problem
    10/10/2024Price change$484,900-3%$167/sqft
    Source: Bright MLS #PAYK2067684 Report a problem
    9/12/2024Listed for sale$499,900$172/sqft
    Source: Bright MLS #PAYK2067684 Report a problem

    Public tax history

    YearProperty taxesTax assessment
    2025$7,221 $260,920
    2024$7,221 +1.2%$260,920
    2023$7,135 +5.9%$260,920
    2022$6,738 -2%$260,920
    2021$6,874 +2%$260,920
    2020$6,738 +0.9%$260,920
    2019$6,681 +1.9%$260,920
    2018$6,557 +350.8%$260,920
    2017$1,454 $260,920
    2016-- $260,920
    2015-- $260,920
    2014-- $260,920
    2013-- $260,920
    2012-- $260,920
    2011-- $260,920
    2010-- $260,920
    2009-- $260,920
    2008-- $260,920
    2007-- $260,920
    2006-- $260,920 +39.6%
    2005-- $186,850
    2004-- $186,850
    2003-- $186,850
    2002-- $186,850
    2000-- $186,850
    1999-- $186,850

    Find assessor info on the county website

    Neighborhood: 17349

    Nearby schools

    GreatSchools rating
    Schools provided by the listing agent
    • Middle: Southern
    • High: Susquehannock
    • District: Southern York County

    Source: Bright MLS. This data may not be complete. We recommend contacting the local school district to confirm school assignments for this home.

    Get pre-qualified for a loan
    At Zillow Home Loans, we can pre-qualify you in as little as 5 minutes with no impact to your credit score.

    An equal housing lender. NMLS #10287.

    Sell for more on Zillow
    Get a Zillow Showcase℠ listing at no additional cost and you could sell for .
    $541,900
    2% more
    +$10,838
    With Zillow Showcase(estimated)
    $552,738