Experience contemporary living at its finest in this stunning property with hardwood flooring, soaring vaulted ceilings, and an abundance of natural light streaming through rows of windows. This home has been well loved and tastefully renovated by its owners of 27 years.
Indulge your inner chef in the gourmet kitchen featuring stainless steel appliances, an oversized island, and direct access to a large deck overlooking the picturesque surroundings. The kitchen opens to a great room with fireplace creating a cozy and comfortable setting. A sizeable dining room is perfect for hosting and flows effortlessly to the sunken living room. The first floor is completed with a renovated powder room and laundry room. The primary suite offers a luxurious retreat with an a WIC, elegantly updated bath boasting radiant heat and a spacious walk-in shower. Three additional bedrooms provide ample space for family or guests. The lower level flex space is perfect for accommodating guests, setting up a home office, or creating a gym/ recreation room with full bath and slider to the yard. Entertaining is a breeze with a flowing floor plan and an ideal cul-de-sac location that offers privacy and convenience. Easy commute to NYC on Metro North's Hudson line & easy access to major roadways. Don't miss out on this unique opportunity to elevate your lifestyle! Additional Information: HeatingFuel:Oil Above Ground,ParkingFeatures:2 Car Attached,
Sold for $950,000
$950,000
3 Deer Track Lane, Cortlandt Manor, NY 10567
4beds
3,300sqft
Single Family Residence, Residential
Built in 1986
0.83 Acres Lot
$1,107,200 Zestimate®
$288/sqft
$6,370 Estimated rent
Home value
$1,107,200
$1.04M - $1.18M
$6,370/mo
Zestimate® history
Owner options
List your home for rent
$6,370/mo
Rent Zestimate®
Find your next renter with Zillow Rental Manager. Plus, with online applications, you can quickly screen prospective tenants – for free.
$6,370/mo
Rent Zestimate®
Refinance and save
$6,354/mo
Est. payment
Refinancing to a lower rate could help reduce your monthly payments and save thousands over the life of the loan.
$6,354/mo
Est. payment
Explore your selling options
Work with a Zillow partner agent
Leverage their expertise and Zillow's premium Showcase listings to get your home seen by more buyers.
Get startedList with your own agent
Get your home in front of millions of buyers by listing it on Zillow.
Learn how to do itSell it yourself
Take full control of how buyers see your home on Zillow by listing For Sale by Owner (FSBO).
List your homeWhat's special
Soaring vaulted ceilingsHome officeRenovated powder roomRadiant heatFlowing floor planOversized islandPrimary suite
Zillow last checked:
Listing updated:
Listed by:
Nancy Kennedy 914-271-5500,
Houlihan Lawrence Inc. 914-271-5500
Bought with:
STEFAN BOLZ, 30BO0866802
Hello Dolly Real Estate
Source: OneKey® MLS as distributed by MLS GRID,MLS#: H6292483
Facts & features
Interior
Bedrooms & bathrooms
- Bedrooms: 4
- Bathrooms: 4
- Full bathrooms: 3
- 1/2 bathrooms: 1
Heating
- Baseboard, Oil
Cooling
- Central Air, Wall/Window Unit(s)
Appliances
- Included: Convection Oven, Dishwasher, Dryer, Microwave, Refrigerator, Washer, Oil Water Heater
Features
- Cathedral Ceiling(s), Ceiling Fan(s), Chandelier, Chefs Kitchen, Eat-in Kitchen, Primary Bathroom
- Flooring: Hardwood
- Windows: Blinds, Screens, Wall of Windows
- Basement: Finished,Walk-Out Access
- Attic: Dormer
- Number of fireplaces: 1
Interior area
- Total structure area: 3,300
- Total interior livable area: 3,300 sqft
Property
Parking
- Total spaces: 2
- Parking features: Attached, Garage Door Opener
Features
- Levels: Multi/Split,Three Or More
- Stories: 3
- Patio & porch: Deck
- Has view: Yes
- View description: Mountain(s)
Lot
- Size: 0.83 Acres
- Features: Cul-De-Sac, Level, Near Public Transit, Near School, Views
- Residential vegetation: Partially Wooded
Details
- Parcel number: 2289045009000050000017
Construction
Type & style
- Home type: SingleFamily
- Architectural style: Contemporary
- Property subtype: Single Family Residence, Residential
Materials
- Cedar
Condition
- Year built: 1986
Utilities & green energy
- Sewer: Septic Tank
- Water: Public
- Utilities for property: Trash Collection Public
Community & HOA
Community
- Security: Security System, Video Cameras
HOA
- Has HOA: No
Location
- Region: Cortlandt Manor
Financial & listing details
- Price per square foot: $288/sqft
- Tax assessed value: $10,000
- Annual tax amount: $17,557
- Date on market: 3/1/2024
- Listing agreement: Exclusive Right To Sell
- Inclusions: Flat Screen TV Bracket, Gas Tank, Light Fixtures, Oven/Range, Second Refrigerator
Price history
| Date | Event | Price |
|---|---|---|
| 6/27/2024 | Sold | $950,000+2.7%$288/sqft |
Source:  OneKey® MLS as distributed by MLS GRID #H6292483 Report a problem OneKey® MLS as distributed by MLS GRID #H6292483 Report a problem | ||
| 3/15/2024 | Pending sale | $925,000$280/sqft |
Source: OneKey® MLS as distributed by MLS GRID #H6292483 Report a problem | ||
| 3/1/2024 | Listed for sale | $925,000+1.6%$280/sqft |
Source: OneKey® MLS as distributed by MLS GRID #H6292483 Report a problem | ||
| 6/14/2022 | Listing removed | -- |
Source: BHHS broker feed Report a problem | ||
| 6/4/2022 | Listed for sale | $910,000+174.1%$276/sqft |
Source: OneKey® MLS as distributed by MLS GRID #H6186223 Report a problem | ||
| 8/27/1996 | Sold | $332,000$101/sqft |
Source: Public Record Report a problem | ||
Public tax history
| Year | Property taxes | Tax assessment |
|---|---|---|
| 2025 | -- | $10,000 |
| 2024 | -- | $10,000 |
| 2023 | -- | $10,000 |
| 2022 | -- | $10,000 |
| 2021 | -- | $10,000 |
| 2020 | -- | $10,000 |
| 2019 | -- | $10,000 |
| 2018 | -- | $10,000 |
| 2017 | -- | $10,000 |
| 2016 | -- | $10,000 |
| 2015 | -- | $10,000 |
| 2014 | -- | $10,000 -9.1% |
| 2013 | -- | $11,000 -7.4% |
| 2012 | -- | $11,875 |
| 2011 | -- | $11,875 |
| 2010 | -- | $11,875 |
| 2009 | -- | $11,875 |
| 2008 | -- | $11,875 |
| 2007 | -- | $11,875 |
| 2006 | -- | $11,875 |
| 2004 | -- | $11,875 |
| 2003 | -- | $11,875 |
| 2002 | -- | $11,875 |
| 2000 | -- | $11,875 |
| 1999 | -- | $11,875 |
Find assessor info on the county website
Neighborhood: 10567
Nearby homes
- $1,082,3003 bd2 ba2.8k sqft19 Dickerson Rd, Cortlandt Manor, NY 10567Off Market
- $849,200-- bd-- ba-- sqft5 Deer Track Ln, Cortlandt Manor, NY 10567Off Market
- $827,2003 bd3 ba2.4k sqft4 Deer Track Ln, Cortlandt Manor, NY 10567Off Market
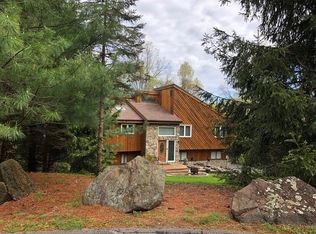
- $857,500-- bd-- ba-- sqft7 Deer Track Ln, Cortlandt Manor, NY 10567Off Market
- $860,400-- bd-- ba-- sqft2 Deer Track Ln, Cortlandt Manor, NY 10567Off Market
- $800,0003 bd3 ba2.4k sqft18 Dickerson Rd, Cortlandt Manor, NY 10567Sold
- $880,4003 bd4 ba2.4k sqft20 Dickerson Rd, Cortlandt Manor, NY 10567Off Market
- $871,900-- bd-- ba-- sqft7 Dickerson Rd, Cortlandt Manor, NY 10567Off Market
Nearby schools
GreatSchools rating
- NAFurnace Woods Elementary SchoolGrades: PK,1-2Distance: 0.9 mi
- 6/10Blue Mountain Middle SchoolGrades: 6-8Distance: 0.7 mi
- 8/10Hendrick Hudson High SchoolGrades: 9-12Distance: 3.2 mi
Schools provided by the listing agent
- Elementary: Furnace Woods Elementary School
- Middle: Blue Mountain Middle School
- High: Hendrick Hudson High School
Source: OneKey® MLS as distributed by MLS GRID. This data may not be complete. We recommend contacting the local school district to confirm school assignments for this home.
- New York
- Westchester County
- Cortlandt Manor
- 10567
- 3 Deer Track Lane
Nearby cities
Nearby zip codes
Other Cortlandt Manor Topics
