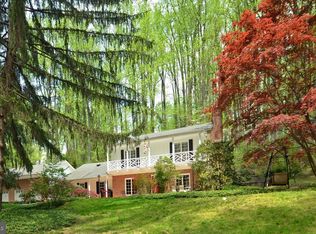
Secluded architect-built French colonial well-sited down a winding lane. Sunlight streams from every window. Soaring ceilings create open spaces. French doors lead to the deck and yard. The first floor primary suite with large walk-in closet and over-sized full bath with double vanity, shower, and soaking tub make this a perfect forever home. There's plenty of room for entertaining, with a formal living room, dining room, family room, and sun room. And the kitchen...Gorgeous quartz counters, huge island with propane-powered gas cooktop, seating, and so much storage. Most cabinets have pull-out drawer features with open or closed racks. Under the wall oven is a tidy place to store the roasting pan. So many details have been custom-designed and custom-made, making this kitchen a dream. Off the kitchen is a breakfast area, with seating for six or more people. First floor laundry, a half bath, and access to the three-car garage are all within steps of the kitchen. The upper level features two bedrooms, each with their own full bath and large closet. Three zones of heating and cooling ensure that all levels are well balanced. The lower level is mostly above grade and can make a wonderful in-law suite. The fourth bedroom has it's own full bath and walk-in closet. And the family room leads to the yard through French doors. The exercise room, storage room with second laundry, and utility room complete the lower level. Relax in the hot tub, accessed from the sun room or the laundry room. Or spend hours on the huge low-maintenance deck. Once you arrive at 3 Deer Woods Court, you will not want to leave. Stand-alone propane generator included.
Sold for $903,000
$903,000
3 Deer Woods Ct, Glen Arm, MD 21057
4beds
5,422sqft
Single Family Residence
Built in 1989
1.51 Acres Lot
$917,100 Zestimate®
$167/sqft
$4,526 Estimated rent
Home value
$917,100
$835,000 - $1.01M
$4,526/mo
Zestimate® history
Owner options
List your home for rent
$4,526/mo
Rent Zestimate®
Find your next renter with Zillow Rental Manager. Plus, with online applications, you can quickly screen prospective tenants – for free.
$4,526/mo
Rent Zestimate®
Refinance and save
$5,651/mo
Est. payment
Refinancing to a lower rate could help reduce your monthly payments and save thousands over the life of the loan.
$5,651/mo
Est. payment
Explore your selling options
Work with a Zillow partner agent
Leverage their expertise and Zillow's premium Showcase listings to get your home seen by more buyers.
Get startedList with your own agent
Get your home in front of millions of buyers by listing it on Zillow.
Learn how to do itSell it yourself
Take full control of how buyers see your home on Zillow by listing For Sale by Owner (FSBO).
List your homeWhat's special
Wonderful in-law suiteSecluded architect-built french colonialLarge walk-in closetLarge closetHuge low-maintenance deckExercise roomBreakfast area
Zillow last checked:
Listing updated:
Listed by:
Ashley Richardson 410-868-1474,
Monument Sotheby's International Realty
Bought with:
Matt Rhine, 628258
Keller Williams Legacy
Source: Bright MLS,MLS#: MDBC2119918
Facts & features
Interior
Bedrooms & bathrooms
- Bedrooms: 4
- Bathrooms: 5
- Full bathrooms: 4
- 1/2 bathrooms: 1
- Main level bathrooms: 2
- Main level bedrooms: 1
Rooms
- Room types: Living Room, Dining Room, Primary Bedroom, Sitting Room, Bedroom 2, Bedroom 3, Bedroom 4, Kitchen, Game Room, Family Room, Den, Foyer, Sun/Florida Room, Laundry, Primary Bathroom, Full Bath, Half Bath
Primary bedroom
- Features: Flooring - HardWood
- Level: Main
- Area: 252 Square Feet
- Dimensions: 14 X 18
Bedroom 2
- Features: Flooring - HardWood
- Level: Upper
- Area: 225 Square Feet
- Dimensions: 15 X 15
Bedroom 3
- Features: Flooring - Carpet
- Level: Upper
- Area: 225 Square Feet
- Dimensions: 15 X 15
Bedroom 4
- Features: Flooring - Carpet
- Level: Lower
- Area: 224 Square Feet
- Dimensions: 14 X 16
Primary bathroom
- Level: Main
Den
- Features: Flooring - Carpet
- Level: Lower
- Area: 196 Square Feet
- Dimensions: 14 X 14
Dining room
- Features: Flooring - HardWood
- Level: Main
- Area: 210 Square Feet
- Dimensions: 14 X 15
Family room
- Features: Flooring - HardWood, Fireplace - Wood Burning
- Level: Main
- Area: 288 Square Feet
- Dimensions: 12 X 24
Foyer
- Features: Flooring - Marble
- Level: Main
- Area: 216 Square Feet
- Dimensions: 12 X 18
Other
- Level: Upper
Other
- Level: Upper
Game room
- Features: Flooring - Carpet
- Level: Lower
- Area: 375 Square Feet
- Dimensions: 15 X 25
Half bath
- Level: Main
Kitchen
- Features: Flooring - Tile/Brick
- Level: Main
- Area: 210 Square Feet
- Dimensions: 14 X 15
Laundry
- Features: Flooring - Tile/Brick
- Level: Main
Living room
- Features: Flooring - HardWood
- Level: Main
- Area: 324 Square Feet
- Dimensions: 18 X 18
Sitting room
- Features: Flooring - Carpet
- Level: Lower
- Area: 117 Square Feet
- Dimensions: 9 X 13
Other
- Features: Flooring - Tile/Brick
- Level: Main
- Area: 228 Square Feet
- Dimensions: 12 X 19
Heating
- Forced Air, Zoned, Electric
Cooling
- Central Air, Ceiling Fan(s), Zoned, Electric
Appliances
- Included: Central Vacuum, Cooktop, Down Draft, Dishwasher, Disposal, Exhaust Fan, Microwave, Double Oven, Oven, Refrigerator, Water Dispenser, Washer, Dryer, Electric Water Heater
- Laundry: Has Laundry, Main Level, Washer In Unit, Dryer In Unit, Laundry Room
Features
- Breakfast Area, Dining Area, Entry Level Bedroom, Upgraded Countertops, Crown Molding, Primary Bath(s), Recessed Lighting, Floor Plan - Traditional, Open Floorplan, 2 Story Ceilings, 9'+ Ceilings, Cathedral Ceiling(s)
- Flooring: Hardwood, Carpet, Wood
- Doors: French Doors, Storm Door(s)
- Windows: Palladian, Skylight(s), Window Treatments
- Basement: Connecting Stairway,Rear Entrance,Full,Finished,Walk-Out Access
- Number of fireplaces: 1
- Fireplace features: Equipment, Glass Doors, Mantel(s), Screen
Interior area
- Total structure area: 5,750
- Total interior livable area: 5,422 sqft
- Finished area above ground: 3,722
- Finished area below ground: 1,700
Property
Parking
- Total spaces: 3
- Parking features: Garage Door Opener, Garage Faces Front, Circular Driveway, Asphalt, Driveway, Attached
- Attached garage spaces: 3
- Has uncovered spaces: Yes
Accessibility
- Accessibility features: Accessible Entrance
Features
- Levels: Three
- Stories: 3
- Patio & porch: Deck, Patio
- Exterior features: Stone Retaining Walls
- Pool features: None
- Has spa: Yes
- Spa features: Bath, Hot Tub
- Has view: Yes
- View description: Trees/Woods
Lot
- Size: 1.51 Acres
- Features: Backs to Trees, Cul-De-Sac, Landscaped, No Thru Street, Wooded, Secluded, Private
Details
- Additional structures: Above Grade, Below Grade
- Parcel number: 04112100001373
- Zoning: R
- Special conditions: Standard
Construction
Type & style
- Home type: SingleFamily
- Architectural style: Colonial
- Property subtype: Single Family Residence
Materials
- Brick
- Foundation: Concrete Perimeter
- Roof: Architectural Shingle
Condition
- Excellent
- New construction: No
- Year built: 1989
Utilities & green energy
- Electric: 200+ Amp Service, 220 Volts, Generator, Underground
- Sewer: Private Septic Tank
- Water: Well
- Utilities for property: Underground Utilities, Fiber Optic, Cable
Community & HOA
Community
- Subdivision: Deer Ridge
HOA
- Has HOA: No
Location
- Region: Glen Arm
Financial & listing details
- Price per square foot: $167/sqft
- Tax assessed value: $637,567
- Annual tax amount: $7,727
- Date on market: 3/20/2025
- Listing agreement: Exclusive Right To Sell
- Exclusions: Garage Lift System
- Ownership: Fee Simple
Price history
| Date | Event | Price |
|---|---|---|
| 4/30/2025 | Sold | $903,000+8.1%$167/sqft |
Source:  Bright MLS #MDBC2119918 Report a problem Bright MLS #MDBC2119918 Report a problem | ||
| 3/21/2025 | Pending sale | $835,000$154/sqft |
Source: Bright MLS #MDBC2119918 Report a problem | ||
| 3/20/2025 | Listed for sale | $835,000+41.5%$154/sqft |
Source: Bright MLS #MDBC2119918 Report a problem | ||
| 1/22/2018 | Sold | $590,000-1.5%$109/sqft |
Source: Public Record Report a problem | ||
| 10/31/2017 | Listed for sale | $599,000+19.8%$110/sqft |
Source: Cummings & Co. Realtors #BC10093541 Report a problem | ||
| 7/25/2002 | Sold | $500,000$92/sqft |
Source: Public Record Report a problem | ||
Public tax history
| Year | Property taxes | Tax assessment |
|---|---|---|
| 2025 | $7,776 +0.6% | $691,733 +8.5% |
| 2024 | $7,727 +9.3% | $637,567 +9.3% |
| 2023 | $7,071 +0.7% | $583,400 |
| 2022 | $7,024 +0.7% | $583,400 +1.4% |
| 2021 | $6,976 +0.7% | $575,600 +0.7% |
| 2020 | $6,929 | $571,700 |
| 2019 | $6,929 | $571,700 |
| 2018 | $6,929 -0.6% | $571,700 -0.6% |
| 2017 | $6,971 +1.4% | $575,200 +2.7% |
| 2016 | $6,873 | $559,933 +2.8% |
| 2015 | $6,873 | $544,667 +2.9% |
| 2014 | $6,873 | $529,400 |
| 2013 | -- | $529,400 |
| 2012 | -- | $529,400 -27.2% |
| 2011 | -- | $727,400 +1.3% |
| 2010 | -- | $718,392 +1.3% |
| 2009 | -- | $709,386 +1.3% |
| 2008 | -- | $700,380 +11.2% |
| 2007 | -- | $629,970 +12.6% |
| 2006 | -- | $559,560 +14.4% |
| 2005 | -- | $489,150 +9.5% |
| 2004 | -- | $446,830 +10.5% |
| 2003 | -- | $404,510 +11.7% |
| 2002 | -- | $362,190 |
| 2001 | -- | $362,190 |
Find assessor info on the county website
Neighborhood: 21057
Nearby homes
- $630,3004 bd3 ba2.6k sqft11403 Manor Rd, Glen Arm, MD 21057Off Market
- $796,700-- bd2 ba4.1k sqft11407 Manor Rd, Glen Arm, MD 21057Off Market
- $503,8004 bd3 ba2.6k sqft11403 Manor Rd, Glen Arm, MD 21057Off Market
- $500-- bd-- ba-- sqft11403 Manor Rd, Glen Arm, MD 21057Off Market
- $762,300-- bd2 ba3.4k sqft5 Deer Woods Ct, Glen Arm, MD 21057Off Market
- $768,900-- bd2 ba1.7k sqft11505 Manor Rd, Glen Arm, MD 21057Off Market
- $715,300-- bd3 ba2.3k sqft11420 Manor Rd, Glen Arm, MD 21057Off Market
- $661,1004 bd3 ba2.2k sqft11406 Manor Rd, Glen Arm, MD 21057Off Market
Nearby schools
GreatSchools rating
- 9/10Carroll Manor Elementary SchoolGrades: K-5Distance: 4.2 mi
- 7/10Ridgely Middle SchoolGrades: 6-8Distance: 4.5 mi
- 4/10Loch Raven High SchoolGrades: 9-12Distance: 2.9 mi
Schools provided by the listing agent
- Elementary: Carroll Manor
- Middle: Ridgely
- High: Loch Raven
- District: Baltimore County Public Schools
Source: Bright MLS. This data may not be complete. We recommend contacting the local school district to confirm school assignments for this home.
Get a cash offer in 3 minutes
Find out how much your home could sell for in as little as 3 minutes with a no-obligation cash offer.
Estimated market value
$917,100
Get a cash offer in 3 minutes
Find out how much your home could sell for in as little as 3 minutes with a no-obligation cash offer.
Estimated market value
$917,100
- Maryland
- Baltimore County
- Glen Arm
- 21057
- 3 Deer Woods Ct
Nearby cities
Nearby zip codes
Other Glen Arm Topics
