Welcome to 3 Deerfield Drive, a 4,652-square-foot residence offering three levels of well-planned living space in Barrington, Rhode Island. This 5-bedroom, 3.5-bath home features a spacious kitchen equipped with a 6-burner Viking range, ample counter space, and direct access to main living and dining areas, ideal for everyday use and entertaining. The primary suite includes an en suite bath and two walk-in closets, providing generous storage and privacy. Additional bedrooms are well-sized and supported by thoughtfully designed baths. The finished lower level expands the living area with a dedicated gym space and flexible rooms suitable for media, office, or playroom use. Located in a desirable Barrington neighborhood with access to local amenities, schools, and coastal recreation, this property combines size, function, and location for buyers seeking a substantial home in the East Bay market. This property is offered for sale.
Sold for $1,300,000
$1,300,000
3 Deerfield Dr, Barrington, RI 02806
5beds
5,192sqft
Single Family Residence
Built in 2001
10,018 Square Feet Lot
$1,307,200 Zestimate®
$250/sqft
$7,795 Estimated rent
Home value
$1,307,200
$1.18M - $1.45M
$7,795/mo
Zestimate® history
Owner options
List your home for rent
$7,795/mo
Rent Zestimate®
Find your next renter with Zillow Rental Manager. Plus, with online applications, you can quickly screen prospective tenants – for free.
$7,795/mo
Rent Zestimate®
Refinance and save
$8,620/mo
Est. payment
Refinancing to a lower rate could help reduce your monthly payments and save thousands over the life of the loan.
$8,620/mo
Est. payment
Explore your selling options
Work with a Zillow partner agent
Leverage their expertise and Zillow's premium Showcase listings to get your home seen by more buyers.
Get startedList with your own agent
Get your home in front of millions of buyers by listing it on Zillow.
Learn how to do itSell it yourself
Take full control of how buyers see your home on Zillow by listing For Sale by Owner (FSBO).
List your homeWhat's special
Thoughtfully designed bathsSpacious kitchenDedicated gym spaceAmple counter space
Zillow last checked:
Listing updated:
Listed by:
Matt Antonio 508-243-6615,
Corcoran Chart House Realty
Bought with:
Kirk Schryver Team
Compass
Source: StateWide MLS RI,MLS#: 1409614
Facts & features
Interior
Bedrooms & bathrooms
- Bedrooms: 5
- Bathrooms: 4
- Full bathrooms: 3
- 1/2 bathrooms: 1
Primary bedroom
- Level: Second
- Area: 330 Square Feet
- Dimensions: 15
Bathroom
- Level: Second
- Area: 91 Square Feet
- Dimensions: 13
Bathroom
- Level: Second
- Area: 120 Square Feet
- Dimensions: 12
Bathroom
- Level: First
- Area: 30 Square Feet
- Dimensions: 6
Bathroom
- Level: Second
- Area: 66 Square Feet
- Dimensions: 11
Other
- Level: Second
- Area: 234 Square Feet
- Dimensions: 13
Other
- Level: Second
- Area: 180 Square Feet
- Dimensions: 15
Other
- Level: Second
- Area: 204 Square Feet
- Dimensions: 12
Other
- Level: Third
- Area: 450 Square Feet
- Dimensions: 18
Den
- Level: Second
- Area: 221 Square Feet
- Dimensions: 17
Dining area
- Level: First
- Area: 136 Square Feet
- Dimensions: 17
Dining room
- Level: First
- Area: 247 Square Feet
- Dimensions: 13
Exercise room
- Level: Lower
- Area: 121 Square Feet
- Dimensions: 11
Family room
- Level: First
- Area: 391 Square Feet
- Dimensions: 23
Other
- Level: First
- Area: 72 Square Feet
- Dimensions: 9
Kitchen
- Level: First
- Area: 399 Square Feet
- Dimensions: 19
Living room
- Level: First
- Area: 289 Square Feet
- Dimensions: 17
Mud room
- Level: First
- Area: 108 Square Feet
- Dimensions: 12
Office
- Level: First
- Area: 156 Square Feet
- Dimensions: 12
Recreation room
- Level: Lower
- Area: 330 Square Feet
- Dimensions: 15
Storage
- Level: Third
- Area: 425 Square Feet
- Dimensions: 17
Heating
- Oil, Forced Air
Cooling
- Central Air
Appliances
- Included: Dishwasher, Dryer, Disposal, Range Hood, Microwave, Oven/Range, Refrigerator, Washer
Features
- Wall (Dry Wall), Cathedral Ceiling(s), Stairs
- Flooring: Ceramic Tile, Hardwood
- Basement: Full,Interior Entry,Finished,Media Room,Playroom,Utility,Workout Room
- Attic: Attic Storage
- Number of fireplaces: 3
- Fireplace features: Brick
Interior area
- Total structure area: 4,652
- Total interior livable area: 5,192 sqft
- Finished area above ground: 4,652
- Finished area below ground: 540
Property
Parking
- Total spaces: 6
- Parking features: Attached
- Attached garage spaces: 2
Lot
- Size: 10,018 Square Feet
Details
- Parcel number: BARRM14L325
- Special conditions: Conventional/Market Value
Construction
Type & style
- Home type: SingleFamily
- Architectural style: Colonial
- Property subtype: Single Family Residence
Materials
- Dry Wall, Wood
- Foundation: Concrete Perimeter
Condition
- New construction: No
- Year built: 2001
Utilities & green energy
- Electric: 400 Amps
- Sewer: Public Sewer
- Water: Public
Community & HOA
HOA
- Has HOA: No
Location
- Region: Barrington
Financial & listing details
- Price per square foot: $250/sqft
- Tax assessed value: $1,203,000
- Annual tax amount: $18,454
- Date on market: 4/14/2026
- Inclusions: Coming soon Sellers Disclosure Lead Disclosure Disclosure of Personal Interest Floor Plans
Price history
| Date | Event | Price |
|---|---|---|
| 7/1/2026 | Sold | $1,300,000-5.8%$250/sqft |
Source:  StateWide MLS RI #1409614 Report a problem StateWide MLS RI #1409614 Report a problem | ||
| 6/23/2026 | Pending sale | $1,380,000$266/sqft |
Source: StateWide MLS RI #1409614 Report a problem | ||
| 6/2/2026 | Contingent | $1,380,000$266/sqft |
Source: StateWide MLS RI #1409614 Report a problem | ||
| 5/21/2026 | Price change | $1,380,000-3.2%$266/sqft |
Source: StateWide MLS RI #1409614 Report a problem | ||
| 5/2/2026 | Price change | $1,425,000-5%$274/sqft |
Source: StateWide MLS RI #1409614 Report a problem | ||
| 4/14/2026 | Listed for sale | $1,500,000+97.4%$289/sqft |
Source: StateWide MLS RI #1409614 Report a problem | ||
| 8/25/2017 | Sold | $760,000-14.5%$146/sqft |
Source: StateWide MLS RI #1162803 Report a problem | ||
| 8/11/2017 | Pending sale | $889,000$171/sqft |
Source: Residential Properties Ltd. #1162803 Report a problem | ||
| 5/27/2017 | Listed for sale | $889,000+23.1%$171/sqft |
Source: Residential Properties Ltd. #1162803 Report a problem | ||
| 2/23/2012 | Sold | $722,000-9.2%$139/sqft |
Source: Public Record Report a problem | ||
| 9/28/2011 | Listing removed | $795,000$153/sqft |
Source: RE/MAX Cityside #980246 Report a problem | ||
| 11/18/2010 | Listed for sale | $795,000+318.4%$153/sqft |
Source: RE/MAX Cityside #980246 Report a problem | ||
| 4/22/1999 | Sold | $190,000+8.3%$37/sqft |
Source: Public Record Report a problem | ||
| 6/20/1997 | Sold | $175,500$34/sqft |
Source: Public Record Report a problem | ||
Public tax history
| Year | Property taxes | Tax assessment |
|---|---|---|
| 2025 | $18,454 +4% | $1,203,000 |
| 2024 | $17,744 +7.9% | $1,203,000 +48.5% |
| 2023 | $16,443 +3.3% | $810,000 |
| 2022 | $15,917 +2.6% | $810,000 |
| 2021 | $15,512 -1.4% | $810,000 +7.6% |
| 2020 | $15,738 +4% | $753,000 |
| 2019 | $15,135 +3.1% | $753,000 |
| 2018 | $14,684 -7.3% | $753,000 -5% |
| 2017 | $15,846 +17.7% | $792,300 +8.6% |
| 2016 | $13,465 +1.1% | $729,800 |
| 2015 | $13,319 +4.3% | $729,800 +4.6% |
| 2014 | $12,770 +1.7% | $697,800 |
| 2013 | $12,560 | $697,800 |
| 2012 | $12,560 +0.3% | $697,800 |
| 2011 | $12,526 +27.1% | $697,800 +14% |
| 2010 | $9,853 | $612,000 |
| 2009 | $9,853 -22.7% | $612,000 -33.5% |
| 2007 | $12,741 | $919,900 |
Find assessor info on the county website
Neighborhood: 02806
Nearby homes
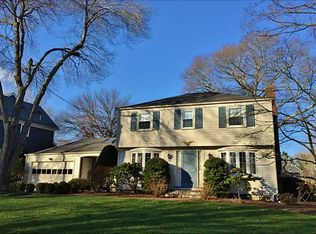
- $825,7004 bd3 ba2k sqft1 Deerfield Dr, Barrington, RI 02806Off Market
- $782,5003 bd2 ba2.1k sqft5 Deerfield Dr, Barrington, RI 02806Off Market

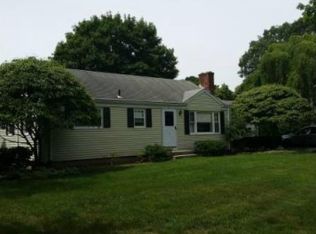
- $610,2003 bd1 ba1.9k sqft2 Ledge Rd, Barrington, RI 02806Off Market
- $774,1003 bd2 ba1.6k sqft4 Deerfield Dr, Barrington, RI 02806Off Market
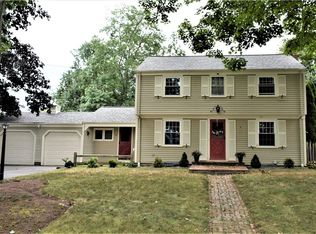
- $623,4003 bd2 ba1.6k sqft3 Carlton St, Barrington, RI 02806Off Market
- $814,6004 bd2 ba2.1k sqft4 Ledge Rd, Barrington, RI 02806Off Market
- $758,1003 bd2 ba1.4k sqft7 Carlton St, Barrington, RI 02806Off Market
- $613,1003 bd1 ba1.5k sqft6 Deerfield Dr, Barrington, RI 02806Off Market
Nearby schools
GreatSchools rating
- 8/10Primrose Hill SchoolGrades: PK-3Distance: 0.2 mi
- 10/10Barrington Middle SchoolGrades: 6-8Distance: 0.5 mi
- 10/10Barrington High SchoolGrades: 9-12Distance: 0.8 mi
Get a cash offer in 3 minutes
Find out how much your home could sell for in as little as 3 minutes with a no-obligation cash offer.
Estimated market value
$1,307,200
Get a cash offer in 3 minutes
Find out how much your home could sell for in as little as 3 minutes with a no-obligation cash offer.
Estimated market value
$1,307,200
- Rhode Island
- Bristol County
- Barrington
- 02806
- 3 Deerfield Dr
Nearby cities
Nearby zip codes
Other Barrington Topics
