This split-entry fixer-upper home offers a wonderful opportunity for those seeking a project in a fantastic neighborhood. Featuring great bones and nestled within a sought-after community, this residence is ready to be transformed into the home of your dreams. As you step inside, you'll immediately notice the solid foundation and the inherent charm that awaits your personal touch. The open-concept layout on the main level provides a great canvas for customization, as well as features 3 spacious bedrooms!Downstairs, the lower level offers additional living space that can be adapted to suit your needs. Perhaps a home office, a playroom, or a guest suite; let your imagination run wild as you envision the possibilities. If you have been searching for a fixer-upper with great bones, this is the perfect match. Bring some vision and creativity and unlock the incredible potential this property holds. Don't miss out on this fantastic opportunity to create the home you've always desired!
Sold for $160,000
$160,000
3 Deerfield Dr, Owego, NY 13827
5beds
2,576sqft
Single Family Residence
Built in 1962
0.57 Acres Lot
$260,700 Zestimate®
$62/sqft
$3,088 Estimated rent
Home value
$260,700
$232,000 - $292,000
$3,088/mo
Zestimate® history
Owner options
List your home for rent
$3,088/mo
Rent Zestimate®
Find your next renter with Zillow Rental Manager. Plus, with online applications, you can quickly screen prospective tenants – for free.
$3,088/mo
Rent Zestimate®
Refinance and save
$1,003/mo
Est. payment
Refinancing to a lower rate could help reduce your monthly payments and save thousands over the life of the loan.
$1,003/mo
Est. payment
Explore your selling options
Work with a Zillow partner agent
Leverage their expertise and Zillow's premium Showcase listings to get your home seen by more buyers.
Get startedList with your own agent
Get your home in front of millions of buyers by listing it on Zillow.
Learn how to do itSell it yourself
Take full control of how buyers see your home on Zillow by listing For Sale by Owner (FSBO).
List your homeWhat's special
Guest suiteAdditional living spaceHome office
Zillow last checked:
Listing updated:
Listed by:
Shannon M Rangel,
CENTURY 21 NORTH EAST
Bought with:
Samantha J Manley, 10401364338
WARREN REAL ESTATE (Vestal)
Source: GBMLS,MLS#: 321503 Originating MLS: Greater Binghamton Association of REALTORS
Originating MLS: Greater Binghamton Association of REALTORSFacts & features
Interior
Bedrooms & bathrooms
- Bedrooms: 5
- Bathrooms: 3
- Full bathrooms: 2
- 1/2 bathrooms: 1
Primary bedroom
- Level: First
- Dimensions: 13.1 x 14.5
Bedroom
- Level: First
- Dimensions: 13.1 x 14.5
Bedroom
- Level: First
- Dimensions: 10.2 x 14.1
Bedroom
- Level: First
- Dimensions: 10.2 by 13.10
Bedroom
- Level: Lower
- Dimensions: 12.7 x 13
Bedroom
- Level: Lower
- Dimensions: 11.8 x 12.7
Primary bathroom
- Level: First
- Dimensions: 3.7 x 9.8
Bathroom
- Level: First
- Dimensions: 13.1 x 7.7
Bathroom
- Level: Lower
- Dimensions: 8.3 x 11
Dining room
- Level: First
- Dimensions: 10.8 x 13.2
Family room
- Level: Lower
- Dimensions: 17.5 x 13
Kitchen
- Level: First
- Dimensions: 11.9 x 13
Living room
- Level: First
- Dimensions: 13.8 x 21.1
Heating
- Baseboard
Appliances
- Included: Electric Water Heater
Features
- Flooring: Hardwood, Tile
- Number of fireplaces: 2
- Fireplace features: Family Room, Living Room, Masonry, Wood Burning
Interior area
- Total interior livable area: 2,576 sqft
- Finished area above ground: 1,624
- Finished area below ground: 952
Property
Parking
- Total spaces: 2
- Parking features: Basement, Two Car Garage
- Attached garage spaces: 2
Features
- Patio & porch: Covered, Deck
- Exterior features: Deck
Lot
- Size: 0.57 Acres
- Features: Level
Details
- Parcel number: 49308911801500010140000000
- Other equipment: Satellite Dish
Construction
Type & style
- Home type: SingleFamily
- Architectural style: Split-Foyer
- Property subtype: Single Family Residence
Materials
- Vinyl Siding
- Foundation: Basement
Condition
- Year built: 1962
Utilities & green energy
- Sewer: Public Sewer
- Water: Public
Community & HOA
Community
- Subdivision: Ofridgewood Sub #1
Location
- Region: Owego
Financial & listing details
- Price per square foot: $62/sqft
- Tax assessed value: $106,400
- Annual tax amount: $6,287
- Date on market: 6/2/2023
- Listing agreement: Exclusive Right To Sell
- Ownership: OWNER
Price history
| Date | Event | Price |
|---|---|---|
| 3/4/2024 | Sold | $160,000$62/sqft |
Source:  GBMLS #321503 Report a problem GBMLS #321503 Report a problem | ||
| 6/19/2023 | Pending sale | $160,000$62/sqft |
Source: GBMLS #321503 Report a problem | ||
| 6/7/2023 | Contingent | $160,000$62/sqft |
Source: GBMLS #321503 Report a problem | ||
| 6/2/2023 | Listed for sale | $160,000-15.8%$62/sqft |
Source: GBMLS #321503 Report a problem | ||
| 1/5/2023 | Listing removed | -- |
Source: GBMLS #318883 Report a problem | ||
| 9/19/2022 | Listed for sale | $190,000+52%$74/sqft |
Source: GBMLS #318883 Report a problem | ||
| 3/21/2014 | Sold | $125,000+119.3%$49/sqft |
Source: Public Record Report a problem | ||
| 12/30/2013 | Sold | $57,000$22/sqft |
Source: Public Record Report a problem | ||
Public tax history
| Year | Property taxes | Tax assessment |
|---|---|---|
| 2025 | -- | $106,400 |
| 2024 | -- | $106,400 |
| 2023 | -- | $106,400 |
| 2022 | -- | $106,400 |
| 2021 | -- | $106,400 |
| 2020 | -- | $106,400 |
| 2019 | -- | $106,400 |
| 2018 | -- | $106,400 |
| 2017 | $4,207 | $106,400 |
| 2016 | -- | $106,400 |
| 2015 | -- | $106,400 -8.1% |
| 2014 | -- | $115,800 |
| 2013 | -- | $115,800 |
| 2012 | -- | $115,800 |
| 2011 | -- | $115,800 |
| 2010 | -- | $115,800 |
| 2009 | -- | $115,800 |
| 2008 | -- | $115,800 |
| 2007 | -- | $115,800 |
| 2006 | -- | $115,800 |
| 2005 | -- | $115,800 |
| 2004 | -- | $115,800 +1002.9% |
| 2002 | -- | $10,500 |
| 2001 | -- | $10,500 |
| 2000 | -- | $10,500 |
Find assessor info on the county website
Neighborhood: 13827
Nearby homes
- $259,2006 bd2 ba2.1k sqft5 Deerfield Dr, Owego, NY 13827Off Market
- $274,4004 bd2 ba2.5k sqftDeerfield Dr, Apalachin, NY 13827Off Market
- $280,0004 bd3 ba2.5k sqft1 Deerfield Dr, Owego, NY 13827Sold
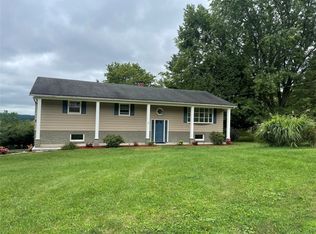
- $292,2004 bd2 ba2.3k sqft5 Oakland Rd, Owego, NY 13827Off Market
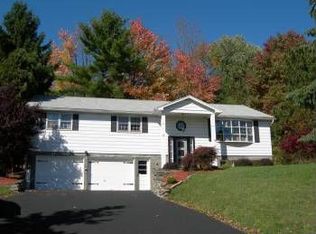
- $322,5004 bd3 ba2.8k sqft7 Deerfield Dr, Owego, NY 13827Off Market
- $239,1003 bd2 ba1.9k sqft6 Deerfield Dr, Owego, NY 13827Off Market
- $261,3003 bd2 ba2.3k sqft4 Deerfield Dr, Owego, NY 13827Off Market
- $387,0004 bd4 ba2.9k sqft3 Oakland Rd, Owego, NY 13827Off Market
Nearby schools
GreatSchools rating
- 4/10Owego Elementary SchoolGrades: PK-5Distance: 2 mi
- 3/10Owego Apalachin Middle SchoolGrades: 6-8Distance: 2 mi
- 6/10Owego Free AcademyGrades: 9-12Distance: 2 mi
Schools provided by the listing agent
- Elementary: Owego
- District: Owego Apalachin
Source: GBMLS. This data may not be complete. We recommend contacting the local school district to confirm school assignments for this home.
- New York
- Tioga County
- Owego
- 13827
- 3 Deerfield Dr
Nearby cities
Nearby zip codes
Other Owego Topics
