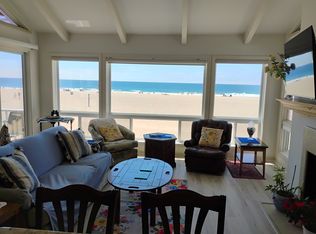
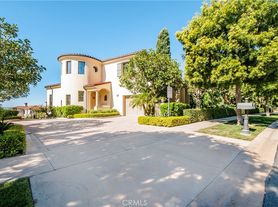
Crowning a coastal hill at the end of a private cul-de-sac behind double gates of the exclusive Estate Collection at Crystal Cove, this custom home is located on one of the most coveted streets in all of Newport Coast. Recalling the timeless prestige of a classic northern Italian villa, the grand residence is carefully positioned to capture breathtaking views. Impressive indoor and outdoor living areas frame panoramic vistas of the Pacific Ocean, Pelican Hill Golf Course, Newport Beach's harbor and channel, a verdant canyon, and romantic sunsets. First impressions are incomparable, with an oversized gated entry courtyard overlooking a lower-level courtyard and providing a private space for outdoor socializing, welcoming guests, and relaxing as the sea air refreshes. Served by a commercial-grade Garaventa Lift and highlighted by a stunning iron spiral staircase, the three-level residence embraces appx. 4,090 SF of balconies, decks, and courtyards, and appx. 11,765 SF of interiors which host seven en suite bedrooms and eight full and three-half baths. Enrichments include generously proportioned formal living and dining rooms, an office, wine cellar, 15-seat home theater, gym, maid's suite, guest house with private entrance, a secondary primary suite on the main level, and a subterranean garage spanning appx. 4,763 SF that can fit up to 15 cars. Calacatta marble flooring continues from living areas to a chef-inspired kitchen with top-of-the-line appliances, an oversized island, calacatta marble countertops, loggia, butler's pantry, and breakfast room. The primary suite opens to a covered ocean-view loggia and reveals an enormous walk-in closet, stone fireplace, espresso bar, and a luxurious five-star bath. Cantera limestone imported from Spain embellishes the exterior, while the interior offers Venetian plaster, Albertini windows and doors, book-matched Carrara marble, glass pocket doors to the outdoors, and custom alder cabinetry. Sparkling lights shine after dusk and lend enchantment to a massive vanishing-edge pool with glass tile, a fireplace-warmed cabana, loggias, large patios, and a built-in outdoor kitchen with a BBQ.
House for rent
$158,000/moFees may apply
3 Del Mar, Newport Coast, CA 92657
7beds
11,765sqft
Price may not include required fees and charges. Learn more|
Singlefamily
Available now
No pets
Air conditioner, central air
In unit laundry
15 Attached garage spaces parking
Central, forced air, natural gas
What's special
Stone fireplaceWine cellarFireplace-warmed cabanaCommercial-grade garaventa liftOversized islandEspresso barLarge patios
- 100 days |
- -- |
- -- |
Zillow last checked:
Listing updated:
Travel times

Let’s turn your rent into credit progress
Build credit history with every on-time payment and get credit for the payment you’re already making.
Facts & features
Interior
Bedrooms & bathrooms
- Bedrooms: 7
- Bathrooms: 11
- Full bathrooms: 8
- 1/2 bathrooms: 3
Rooms
- Room types: Bedroom, Bonus Room, Dining Room, Entry/Foyer, Exercise Room, Family Room, Foyer, Great Room, Kitchen, Laundry, Living Room, Media Room, Office, Pantry, Primary Bathroom, Primary Bedroom, Wine Cellar
Heating
- Central, Forced Air, Natural Gas
Cooling
- Air Conditioner, Central Air
Appliances
- Included: 6 Burner Stove, Freezer, Gas Oven, Gas Range, Microwave Oven, Range, Range Hood, Refrigerator, Stove
- Laundry: In Unit, Inside, Laundry Room, Upper Level
Features
- Bar, Bedroom on Main Level, Elevator, Entrance Foyer, Main Level Primary, Multiple Primary Suites, Pantry, Primary Suite, Recessed Lighting, Separate/Formal Dining Room, Stone Counters, Walk In Closet, Walk-In Closet(s), Walk-In Pantry, Wet Bar, Wine Cellar
- Flooring: Stone
- Has fireplace: Yes
Interior area
- Total interior livable area: 11,765 sqft
Video & virtual tour
Property
Parking
- Total spaces: 15
- Parking features: Attached, Garage
- Has attached garage: Yes
- Details: Contact manager
Features
- Stories: 3
- Exterior features: Barbecue, Lighting
- Has private pool: Yes
- Pool features: Association, In Ground, Pool, Private
- Has view: Yes
- View description: Canyon, Catalina, City Lights, Golf Course, Harbor, Ocean, Panoramic, Water View
Lot
- Features: Back Yard, Landscaped, Level
Details
- Additional structures: Garage(s)
- Parcel number: 47726108
Construction
Type & style
- Home type: SingleFamily
- Architectural style: Custom
- Property subtype: SingleFamily
Condition
- Year built: 2023
Community & HOA
Community
- Features: Clubhouse, Curbs, Gated, Golf, Park, Sidewalks
- Security: Gated Community
HOA
- Amenities included: Barbecue, Clubhouse, Gated, Golf Course, Hot Tub, Laundry, Park, Pool
Location
- Region: Newport Coast
Financial & listing details
- Lease term: 12 Months,6 Months,Month To Month,Negotiable,Sea
Nearby apartments for rent


Price history
| Date | Event | Price |
|---|---|---|
| 4/22/2026 | Listed for rent | $158,000+26.4%$13/sqft |
Source: CRMLS #NP26086337 Report a problem | ||
| 1/1/2026 | Listing removed | $125,000$11/sqft |
Source: CRMLS #NP24146653 Report a problem | ||
| 10/11/2025 | Price change | $125,000-16.1%$11/sqft |
Source: CRMLS #NP24146653 Report a problem | ||
| 6/23/2025 | Listed for sale | $49,995,000$4,249/sqft |
Source:  SDMLS #NP23139104 Report a problem SDMLS #NP23139104 Report a problem | ||
| 3/17/2025 | Listed for rent | $149,000$13/sqft |
Source: CRMLS #NP24146653 Report a problem | ||
| 2/10/2025 | Listing removed | $149,000$13/sqft |
Source: CRMLS #NP24146653 Report a problem | ||
| 9/4/2024 | Price change | $149,000-9.7%$13/sqft |
Source: CRMLS #NP24146653 Report a problem | ||
| 7/18/2024 | Listed for rent | $165,000$14/sqft |
Source: CRMLS #NP24146653 Report a problem | ||
Neighborhood: Newport Coast
Nearby schools
GreatSchools rating
- 7/10El Morro Elementary SchoolGrades: K-5Distance: 1.3 mi
- 8/10Thurston Middle SchoolGrades: 6-8Distance: 4.5 mi
- 10/10Laguna Beach High SchoolGrades: 9-12Distance: 4.3 mi