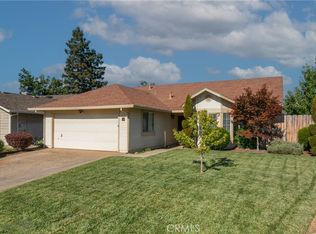
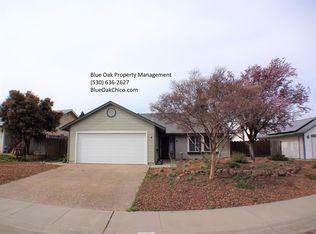
Cute, updated, and move-in ready! 3 Delaware Drive has recently had a facelift and is ready to welcome its new owners. Located on the north side of Chico, this home is tucked into a great neighborhood near walking and biking trails that lead toward Upper Bidwell Park. The freshly painted exterior gives the home a bright, welcoming look, while the interior has been updated with new LVP flooring throughout the main living areas, new carpet in the bedrooms, fresh interior paint, and updated fixtures. Step inside to a light and inviting living room featuring vaulted ceilings and a cozy fireplace. The kitchen opens to the dining area, creating an easy, connected space for everyday living and entertaining. The home offers 3 bedrooms and 2 bathrooms, including a spacious primary suite with its own ensuite bathroom featuring a double-sink vanity and shower. The primary bedroom also includes two closets and a sliding glass door with direct access to the back patio. With its fresh updates, adorable style, great street, and convenient location, this home is move-in ready and waiting for its next owners!
Sold for $430,000
Zillow last checked:
Listing updated:
Bought with:
Kristin Wilson Ford, DRE #01922668
Re/Max of Chico
Source: CRMLS,MLS#: SN26182732 Originating MLS: California Regional MLS
Originating MLS: California Regional MLSPrice history
| Date | Event | Price |
|---|---|---|
| 10/10/2026 | Sold | $430,000+2.6%$348/sqft |
Source:  CRMLS #SN26182732 Report a problem CRMLS #SN26182732 Report a problem | ||
| 9/1/2026 | Pending sale | $419,000$339/sqft |
Source: CRMLS #SN26182732 Report a problem | ||
| 8/23/2026 | Listed for sale | $419,000+88.7%$339/sqft |
Source: CRMLS #SN26182732 Report a problem | ||
| 11/25/2003 | Sold | $222,000$180/sqft |
Source: Public Record Report a problem | ||
Sell for more on Zillow
Get a Zillow Showcase℠ listing at no additional cost and you could sell for .
$421,300
2% more
+$8,426
With Zillow Showcase(estimated)
$429,726
