Skip main navigation
Under contract
  • $679,999

    3 Delsey Rd, Kendall Park, NJ 08824

    4beds
    1,508sqft
    : 
    $4,607/mo
    Get pre-qualified
    Single Family Residence
    Built in 1958
    0.38 Acres Lot
    $674,500 Zestimate®
    $451/sqft
    $-- HOA

    What's special

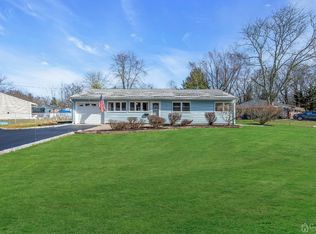
    Attached garageCharacter-rich front landscapingElegant formal dining roomFour generously sized bedroomsLong private drivewaySeparate family roomExpansive deck
    Welcome to the home you've been waiting for. Tucked into the prestigious Cambridge section just a half-mile from the sought-after Cambridge Elementary School this fully renovated ranch-style residence makes an unforgettable first impression the moment you pull up. Character-rich front landscaping and a long private driveway leading to an attached garage invite you in, and once you step through the door, you'll never want to leave. Inside, four generously sized bedrooms, one full bathroom and one half bathroom reveal meticulous, top-to-bottom craftsmanship, anchored by a serene master retreat with its own private bath and WalkIn closet. Every room feels bright, spacious, and effortlessly livable. Gather and entertain across a gracious living room, an elegant formal dining room, and a separate family room, while the stunning kitchen complete with its own dining area becomes the heart of the home for everything from quiet mornings to lively celebrations. Step outside to an expansive deck and a private backyard built for summer nights, weekend gatherings, and moments you'll treasure for years. Turnkey, elegant, and radiating pride of ownership, this exceptional ranch sits in one of the most prestigious sections of town and homes like this don't wait. Come see it for yourself before it's gone. True must see!!
    14 days
    |
    1,463
    |
    109
    |

    Zillow last checked:

    Listing updated:

    Listed by:

    AMI Y. CRUZ,

    NEW AND MODERN GROUP LLC 201-256-1422

    Source: All Jersey MLS,MLS#: 2701353RMLS Logo

      Facts & features

      Interior

      Bedrooms & bathrooms
      • Bedrooms: 4
      • Bathrooms: 2
      • Full bathrooms: 1
      • 1/2 bathrooms: 1
      Primary bedroom
      • Features: 1st Floor, Full Bath, Walk-In Closet(s)
      • Level: First
      Dining room
      • Features: Formal Dining Room
      Kitchen
      • Features: Eat-in Kitchen
      Basement
      • Area: 0
      Heating
      • Forced Air
      Cooling
      • Central Air
      Appliances
      • Included: Dishwasher, Dryer, Gas Range/Oven, Microwave, Refrigerator, Range, Washer
      Features
      • Drapes-See Remarks, Kitchen, 4 Bedrooms, Living Room, Bath Main, Bath Other, Den, Dining Room, None
      • Flooring: Vinyl-Linoleum
      • Windows: Drapes
      • Has basement: No
      • Has fireplace: No
      Interior area
      • Total structure area: 1,508
      • Total interior livable area: 1,508 sqft
      Video & virtual tour

      Property

      Parking
      • Total spaces: 1
      • Parking features: 2 Car Width, 2 Cars Deep, Asphalt, Garage, Attached, Built-In Garage, Detached, Garage Door Opener, Driveway
      • Attached garage spaces: 1
      • Has uncovered spaces: Yes
      Features
      • Levels: One
      • Stories: 1
      • Patio & porch: Deck, Enclosed
      • Exterior features: Deck, Enclosed Porch(es)
      Lot
      • Size: 0.38 Acres
      • Dimensions: 182.00 x 0.00
      • Features: Near Shopping, Cul-De-Sac, Wooded
      Details
      • Parcel number: 2100320000000017
      • Zoning: R-3

      Construction

      Type & style
      • Home type: SingleFamily
      • Architectural style: Ranch
      • Property subtype: Single Family Residence
      Materials
      • Roof: Asphalt
      Condition
      • Year built: 1958

      Utilities & green energy

      • Sewer: Public Sewer
      • Water: Public
      • Utilities for property: Electricity Connected, Natural Gas Connected

      Community & HOA

      Location
      • Region: Kendall Park

      Financial & listing details

      • Price per square foot: $451/sqft
      • Tax assessed value: $148,700
      • Annual tax amount: $8,429
      • Date on market: 7/24/2026
      • Ownership: Fee Simple
      • Electric utility on property: Yes

        Estimated market value

        $674,500

        $641,000 - $708,000

        $3,543/mo

        Price history

        DateEventPrice
        8/4/2026Contingent$679,999$451/sqft
        Source: All Jersey MLS #2701353R Report a problem
        8/4/2026Pending sale$679,999$451/sqft
        Source: GSMLS #4042835 Report a problem
        7/24/2026Listed for sale$679,999+110.5%$451/sqft
        Source: GSMLS #4042835 Report a problem
        4/29/2026Sold$323,000$214/sqft
        Source: Public Record Report a problem

        Public tax history

        YearProperty taxesTax assessment
        2025$7,966 $148,700
        2024$7,966 +4.8%$148,700 +1%
        2023$7,603 +3.1%$147,200
        2022$7,376 +0.4%$147,200
        2021$7,345 +1%$147,200
        2020$7,274 -1.2%$147,200
        2019$7,360 +8.7%$147,200
        2018$6,773 -6.8%$147,200
        2017$7,270 +3.1%$147,200
        2016$7,049 +1.6%$147,200
        2015$6,936 +2.3%$147,200
        2014$6,777 +0.9%$147,200
        2013$6,720 +2.5%$147,200
        2012$6,556 +7%$147,200
        2011$6,125 +3.6%$147,200
        2010$5,913 +1.5%$147,200
        2009$5,823 $147,200
        2008-- $147,200
        2007-- $147,200
        2006-- $147,200
        2005-- $147,200
        2004$4,718 $147,200
        2003-- $147,200
        2002-- $147,200
        2001-- $147,200
        Find assessor info on the county website

        Monthly payment

        Est. payment

        Payment breakdown

        Explore the cost of this home by adjusting the details. Changes won't be saved.
        All calculations are estimates and provided by Zillow, Inc. for informational purposes only. Actual amounts may vary.
        HOA fees may include property taxes on listings classified as Co-Ops. Contact the listing agent and/or owner for fee details.
        Mortgage interest rates are dependent on a number of factors, including credit score, down payment, and repayment length. Interest rate data provided by Zillow Group Marketplace, Inc. as of 1/1/1970 from various mortgage lenders with which we have lead or other similar arrangements; the Estimated Payment is an average of those rates.
        See how much you could borrow to make a competitive offer.

        Climate risks

        Neighborhood: 08824

        Getting around

        11 / 100
        Car-Dependent
        27 / 100
        Somewhat Bikeable

        Nearby schools

        GreatSchools rating

        A local agent can set up tours, give advice and negotiate with sellers.

        Browse local experts

        Similar homes