Nestled in a desirable neighborhood is an exceptional opportunity awaiting discerning buyers seeking traditional design! This classic center entrance Colonial with brick walkway and attached oversized two car garage has been lovingly maintained by the same owner for over 50 years. Gleaming hardwood floors in main areas including living room (under carpet), dining room, all four bedrooms, stairs & hallways (under carpet). The spacious, sun-filled living room boasts multiple windows and an impressive brick fireplace adding to the timeless character. Eat-in kitchen equipped with stainless steel appliances opens to an inviting dining room with beadboard wainscoting accent. First floor bedroom with double closet could also serve as an office, den, or playroom. The upper level boasts three spacious, bright bedrooms all with ample closets & overhead lighting. Partially finished lower level with brick fireplace and bar area is perfect for media and entertaining. Plenty of unfinished space with built-in storage and direct outdoor access, also a flexible option for fitness room or additional office. Large mudroom off the kitchen with sliding door leads to a deck overlooking the beautiful yard. Complementing the deck, an expansive three-season porch offers even more space to enjoy the outdoors. Gas heating & newer replacement windows. Attic insulation improvements completed in 2024. Ideally located, top rated schools and close to Westborough & Grafton commuter rail, Route 30 & Mass Pike. Enjoy Libby Conservation land & trails and a bustling downtown with restaurants and shops. Join the waitlist for the neighborhood Fay Mountain Association with pool and tennis courts! Discover the endless possibilities this home offers!
Sold for $615,000
$615,000
3 Denfeld Dr, Westborough, MA 01581
4beds
1,908sqft
Single Family Residence
Built in 1966
0.34 Acres Lot
$614,900 Zestimate®
$322/sqft
$3,561 Estimated rent
Home value
$614,900
$572,000 - $658,000
$3,561/mo
Zestimate® history
Owner options
List your home for rent
$3,561/mo
Rent Zestimate®
Find your next renter with Zillow Rental Manager. Plus, with online applications, you can quickly screen prospective tenants – for free.
$3,561/mo
Rent Zestimate®
Refinance and save
$4,241/mo
Est. payment
Refinancing to a lower rate could help reduce your monthly payments and save thousands over the life of the loan.
$4,241/mo
Est. payment
Explore your selling options
Work with a Zillow partner agent
Leverage their expertise and Zillow's premium Showcase listings to get your home seen by more buyers.
Get startedList with your own agent
Get your home in front of millions of buyers by listing it on Zillow.
Learn how to do itSell it yourself
Take full control of how buyers see your home on Zillow by listing For Sale by Owner (FSBO).
List your homeWhat's special
Impressive brick fireplaceGas heatingNewer replacement windowsBrick walkwayClassic center entrance colonialExpansive three-season porchBuilt-in storage
Zillow last checked:
Listing updated:
Listed by:
Monique Maillet Mooney 781-645-2257,
A. Rutkowski Realty, Inc. 617-953-6081
Bought with:
Joyce Loretta Kelley
ERA Key Realty Services - Westborough
Source: MLS PIN,MLS#: 73559620
Facts & features
Interior
Bedrooms & bathrooms
- Bedrooms: 4
- Bathrooms: 2
- Full bathrooms: 1
- 1/2 bathrooms: 1
Primary bedroom
- Features: Flooring - Hardwood, Lighting - Overhead, Closet - Double
- Level: Second
- Area: 180
- Dimensions: 15 x 12
Bedroom 2
- Features: Closet, Closet/Cabinets - Custom Built, Flooring - Hardwood, Lighting - Overhead
- Level: Second
- Area: 180
- Dimensions: 15 x 12
Bedroom 3
- Features: Closet, Flooring - Hardwood, Lighting - Overhead, Closet - Double
- Level: Second
- Area: 154
- Dimensions: 14 x 11
Bedroom 4
- Features: Chair Rail, Lighting - Overhead, Closet - Double
- Level: First
- Area: 120
- Dimensions: 12 x 10
Primary bathroom
- Features: No
Bathroom 1
- Features: Bathroom - Half, Flooring - Stone/Ceramic Tile, Lighting - Overhead
- Level: First
- Area: 35
- Dimensions: 7 x 5
Bathroom 2
- Features: Bathroom - Full, Bathroom - With Tub & Shower, Closet - Linen, Lighting - Overhead
- Level: Second
- Area: 70
- Dimensions: 10 x 7
Dining room
- Features: Flooring - Hardwood, Chair Rail, Lighting - Overhead, Beadboard
- Level: First
- Area: 143
- Dimensions: 13 x 11
Family room
- Features: Flooring - Wall to Wall Carpet, Chair Rail, Lighting - Overhead
- Level: Basement
- Area: 242
- Dimensions: 22 x 11
Kitchen
- Features: Flooring - Stone/Ceramic Tile, Dining Area, Stainless Steel Appliances, Lighting - Overhead
- Level: First
- Area: 130
- Dimensions: 13 x 10
Living room
- Features: Closet, Flooring - Hardwood, Flooring - Wall to Wall Carpet
- Level: First
- Area: 312
- Dimensions: 24 x 13
Heating
- Baseboard, Natural Gas
Cooling
- Window Unit(s)
Appliances
- Included: Gas Water Heater, Water Heater, Range, Dishwasher, Disposal, Microwave, Refrigerator, Washer, Dryer
- Laundry: Closet/Cabinets - Custom Built, Electric Dryer Hookup, Washer Hookup, In Basement
Features
- Chair Rail, Slider, Mud Room
- Flooring: Tile, Vinyl, Carpet, Hardwood, Flooring - Vinyl
- Basement: Full,Partially Finished,Walk-Out Access
- Number of fireplaces: 2
- Fireplace features: Family Room, Living Room
Interior area
- Total structure area: 1,908
- Total interior livable area: 1,908 sqft
- Finished area above ground: 1,666
- Finished area below ground: 242
Property
Parking
- Total spaces: 6
- Parking features: Attached, Garage Door Opener, Garage Faces Side, Paved Drive, Paved
- Attached garage spaces: 2
- Uncovered spaces: 4
Features
- Patio & porch: Screened, Deck
- Exterior features: Porch - Screened, Deck, Rain Gutters, Storage
Lot
- Size: 0.34 Acres
Details
- Parcel number: M:0008 B:000089 L:0,1732628
- Zoning: R
Construction
Type & style
- Home type: SingleFamily
- Architectural style: Colonial
- Property subtype: Single Family Residence
Materials
- Frame
- Foundation: Concrete Perimeter
- Roof: Shingle
Condition
- Year built: 1966
Utilities & green energy
- Electric: Fuses
- Sewer: Public Sewer
- Water: Public
- Utilities for property: for Electric Range, for Electric Oven, for Electric Dryer, Washer Hookup
Community & HOA
Community
- Features: Public Transportation, Shopping, Pool, Tennis Court(s), Walk/Jog Trails, Golf, Conservation Area, Public School, T-Station
HOA
- Has HOA: No
Location
- Region: Westborough
Financial & listing details
- Price per square foot: $322/sqft
- Tax assessed value: $625,900
- Annual tax amount: $9,971
- Date on market: 9/13/2026
Price history
| Date | Event | Price |
|---|---|---|
| 9/23/2026 | Sold | $615,000-5.4%$322/sqft |
Source: MLS PIN #73559620 Report a problem | ||
| 8/22/2026 | Pending sale | $649,900$341/sqft |
Source: MLS PIN #73559620 Report a problem | ||
| 8/15/2026 | Contingent | $649,900$341/sqft |
Source: MLS PIN #73559620 Report a problem | ||
| 8/5/2026 | Listed for sale | $649,900$341/sqft |
Source: MLS PIN #73559620 Report a problem | ||
Public tax history
| Year | Property taxes | Tax assessment |
|---|---|---|
| 2025 | $9,595 +5.4% | $589,000 +6.2% |
| 2024 | $9,104 +5.1% | $554,800 +7.8% |
| 2023 | $8,664 +7.6% | $514,500 +18.1% |
| 2022 | $8,054 +5.4% | $435,600 +5.7% |
| 2021 | $7,638 +3.4% | $412,000 +2.1% |
| 2020 | $7,390 +3.7% | $403,400 +3.7% |
| 2019 | $7,129 +5.9% | $388,900 +6.7% |
| 2018 | $6,731 +3.7% | $364,600 |
| 2017 | $6,490 +2.3% | $364,600 +2.1% |
| 2016 | $6,346 +1.3% | $357,100 +6% |
| 2015 | $6,265 -3.6% | $337,000 |
| 2014 | $6,501 +1.7% | $337,000 |
| 2013 | $6,393 +0.7% | $337,000 +1.9% |
| 2012 | $6,351 +4.4% | $330,600 -0.9% |
| 2011 | $6,083 +5% | $333,500 -2.3% |
| 2010 | $5,795 +5.7% | $341,300 -3.5% |
| 2009 | $5,481 -1.1% | $353,600 -6.2% |
| 2008 | $5,540 +8% | $376,900 +0.3% |
| 2007 | $5,131 -1.4% | $375,600 |
| 2006 | $5,206 +10.6% | $375,600 +14.7% |
| 2005 | $4,706 +11% | $327,500 +7.1% |
| 2004 | $4,240 +8.1% | $305,700 +3.5% |
| 2003 | $3,922 +14.8% | $295,300 +16.7% |
| 2002 | $3,417 +7.8% | $253,100 +20.7% |
| 2000 | $3,171 +4.8% | $209,700 +17.5% |
| 1998 | $3,027 | $178,500 |
Find assessor info on the county website
Neighborhood: 01581
Nearby homes
- $791,1003 bd2 ba2.4k sqft6 Armstrong Dr, Westborough, MA 01581Off Market
- $783,0003 bd2 ba1.7k sqft15 Wheeler Rd, Westborough, MA 01581Sold
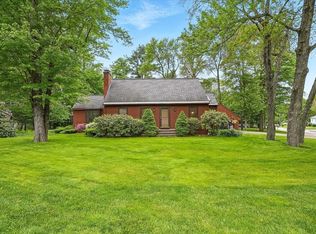
- $574,1004 bd1 ba1.8k sqft8 Armstrong Dr, Westborough, MA 01581Off Market
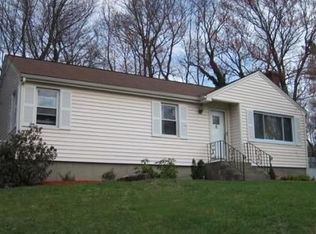
- $766,8004 bd2 ba2.2k sqft5 Denfeld Dr, Westborough, MA 01581Off Market
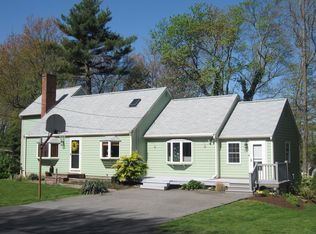
- $680,2003 bd1 ba1.3k sqft2 Denfeld Dr, Westborough, MA 01581Off Market
- $698,5003 bd2 ba1.4k sqft4 Denfeld Dr, Westborough, MA 01581Off Market
- $829,5004 bd2 ba2.2k sqft4 Armstrong Dr, Westborough, MA 01581Off Market
- $647,1003 bd1 ba1.4k sqft11 Wheeler Rd, Westborough, MA 01581Off Market
Nearby schools
GreatSchools rating
- 9/10Annie E. Fales Elementary SchoolGrades: K-3Distance: 0.5 mi
- 10/10Sarah W Gibbons Middle SchoolGrades: 7-8Distance: 1.4 mi
- 8/10Westborough High SchoolGrades: 9-12Distance: 1.1 mi
Schools provided by the listing agent
- Elementary: Fales/Mill Pond
- Middle: Gibbons
- High: Westborough
Source: MLS PIN. This data may not be complete. We recommend contacting the local school district to confirm school assignments for this home.
Get a cash offer in 3 minutes
Find out how much your home could sell for in as little as 3 minutes with a no-obligation cash offer.
Estimated market value
$614,900
Get a cash offer in 3 minutes
Find out how much your home could sell for in as little as 3 minutes with a no-obligation cash offer.
Estimated market value
$614,900
- Massachusetts
- Worcester County
- Westborough
- 01581
- 3 Denfeld Dr
