Skip main navigation
Sold for $1,320,000
  • $1,320,000

    3 Denison Ln, Terrace Park, OH 45174

    5beds
    4,276sqft
    Single Family Residence
    Built in 1989
    0.33 Acres Lot
    $1,335,200 Zestimate®
    $309/sqft
    $4,728 Estimated rent

    Home value

    $1,335,200

    $1.23M - $1.46M

    $4,728/mo

    Zestimate® history
    Loading
    Loading...

    Owner options

    List your home for rent

    $4,728/mo

    Rent Zestimate®

    Find your next renter with Zillow Rental Manager. Plus, with online applications, you can quickly screen prospective tenants – for free.

    Learn more

    $4,728/mo

    Rent Zestimate®

    Refinance and save

    $7,176/mo

    Est. payment

    Refinancing to a lower rate could help reduce your monthly payments and save thousands over the life of the loan.

    See today's rates

    $7,176/mo

    Est. payment

    Explore your selling options

    Work with a Zillow partner agent

    Leverage their expertise and Zillow's premium Showcase listings to get your home seen by more buyers.

    Get started

    List with your own agent

    Get your home in front of millions of buyers by listing it on Zillow.

    Learn how to do it

    Sell it yourself

    Take full control of how buyers see your home on Zillow by listing For Sale by Owner (FSBO).

    List your home

    What's special

    Vaulted family roomPrivate guest suiteFront and rear staircasesBeautifully updated homeNewly updated first-floor laundryNew gas fireplaceGreat cul-de-sac street
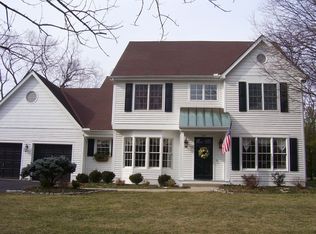
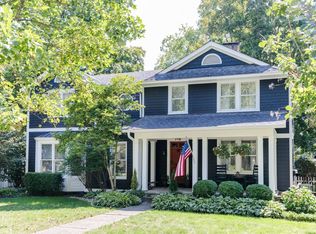
    Ideally located in the heart of Terrace Park, this beautifully updated home offers exceptional space, flow, and walkability. With 5 bedrooms and 3 full plus 1 half baths, the home features hardwood floors throughout the first and second levels and custom built-ins throughout. The updated kitchen showcases gorgeous countertops, new beverage bar cabinetry, and opens to a vaulted family room with a new gas fireplace overlooking the fenced yard and paver patio. Both formal and informal dining spaces provide flexibility for everyday living and entertaining. A first-floor study and newly updated first-floor laundry add convenience. The newly redone finished lower level includes a private guest suite and gym. Front and rear staircases, some new lighting, new gutters, and an attached rear-entry two-car garage complete the home. Directly across from the trail on a great cul-de-sac street, and walkable to school, parks, and the village.

    Zillow last checked:

    Listing updated:

    Listed by:

    Amy Hackett Roe 513-379-5445,

    Coldwell Banker Realty 513-321-9944,

    Shelley Miller Reed 513-476-8266,

    Coldwell Banker Realty

    Bought with:

    Amy Hackett Roe, 2009000052

    Coldwell Banker Realty

    Shelley Miller Reed, 2007006085

    Coldwell Banker Realty

    Source: Cincy MLS,MLS#: 1867389MLS LogoOriginating MLS: Cincinnati Area Multiple Listing Service

    Facts & features

    Interior

    Bedrooms & bathrooms
    • Bedrooms: 5
    • Bathrooms: 4
    • Full bathrooms: 3
    • 1/2 bathrooms: 1
    Primary bedroom
    • Features: Bath Adjoins, Walk-In Closet(s), Wood Floor
    • Level: Second
    • Area: 252
    • Dimensions: 18 x 14
    Bedroom 2
    • Level: Second
    • Area: 210
    • Dimensions: 15 x 14
    Bedroom 3
    • Level: Second
    • Area: 156
    • Dimensions: 13 x 12
    Bedroom 4
    • Level: Second
    • Area: 143
    • Dimensions: 13 x 11
    Bedroom 5
    • Level: Lower
    • Area: 130
    • Dimensions: 13 x 10
    Primary bathroom
    • Features: Shower, Tile Floor, Double Vanity, Tub
    Bathroom 1
    • Features: Full
    • Level: Second
    Bathroom 2
    • Features: Full
    • Level: Second
    Bathroom 3
    • Features: Full
    • Level: Lower
    Bathroom 4
    • Features: Partial
    • Level: First
    Dining room
    • Features: Built-in Features, Chair Rail, Chandelier, Wood Floor
    • Level: First
    • Area: 195
    • Dimensions: 15 x 13
    Family room
    • Features: Fireplace, Wood Floor
    • Area: 480
    • Dimensions: 30 x 16
    Kitchen
    • Features: Butler's Pantry, Quartz Counters, Counter Bar, Eat-in Kitchen, Gourmet, Kitchen Island, Wood Cabinets
    • Area: 285
    • Dimensions: 19 x 15
    Living room
    • Area: 0
    • Dimensions: 0 x 0
    Office
    • Features: French Doors, Wood Floor
    • Level: First
    • Area: 238
    • Dimensions: 17 x 14
    Heating
    • Forced Air, Gas
    Cooling
    • Central Air
    Appliances
    • Included: Dishwasher, Double Oven, Gas Cooktop, Microwave, Refrigerator, Gas Water Heater
    Features
    • High Ceilings, Crown Molding, Heated Floors, Ceiling Fan(s), Recessed Lighting
    • Doors: French Doors, Multi Panel Doors
    • Windows: Double Hung, Insulated Windows
    • Basement: Full,Finished,Vinyl Floor,Glass Blk Wind
    • Number of fireplaces: 1
    • Fireplace features: Brick, Gas, Family Room
    Interior area
    • Total structure area: 4,276
    • Total interior livable area: 4,276 sqft

    Property

    Parking
    • Total spaces: 2
    • Parking features: On Street, Driveway, Garage Door Opener
    • Attached garage spaces: 2
    • Has uncovered spaces: Yes
    Features
    • Levels: Two
    • Stories: 2
    • Patio & porch: Patio
    • Fencing: Metal
    Lot
    • Size: 0.33 Acres
    • Dimensions: 100 x 145
    • Features: Less than .5 Acre
    Details
    • Parcel number: 5210002017700
    • Zoning description: Residential

    Construction

    Type & style
    • Home type: SingleFamily
    • Architectural style: Traditional
    • Property subtype: Single Family Residence
    Materials
    • Wood Siding
    • Foundation: Concrete Perimeter
    • Roof: Shingle
    Condition
    • New construction: No
    • Year built: 1989

    Utilities & green energy

    • Gas: Natural
    • Sewer: Septic Tank
    • Water: Public

    Community & neighborhood

    Security
    • Security features: Smoke Alarm
    Location
    • Region: Terrace Park

    HOA & financial

    HOA
    • Has HOA: No

    Other

    Other facts
    • Listing terms: No Special Financing,Conventional

    Price history

    DateEventPrice
    2/27/2026Sold$1,320,000+3.5%$309/sqft
    Source: Cincy MLS #1867389 Report a problem
    2/13/2026Pending sale$1,275,000$298/sqft
    Source: Cincy MLS #1867389 Report a problem
    2/13/2026Listed for sale$1,275,000+70%$298/sqft
    Source: Cincy MLS #1867389 Report a problem
    5/16/2019Listing removed$749,900$175/sqft
    Source: Comey & Shepherd #1612552 Report a problem
    5/16/2019Listed for sale$749,900+7.3%$175/sqft
    Source: Comey & Shepherd #1612552 Report a problem
    5/15/2019Sold$699,000-6.8%$163/sqft
    Source: Cincy MLS #1612552 Report a problem
    4/12/2019Pending sale$749,900$175/sqft
    Source: Comey & Shepherd #1612552 Report a problem
    3/4/2019Listed for sale$749,900-3.2%$175/sqft
    Source: Comey & Shepherd #1612552 Report a problem
    11/10/2018Listing removed$774,999$181/sqft
    Source: Comey & Shepherd #1579911 Report a problem
    9/6/2018Price change$774,999-3%$181/sqft
    Source: Comey & Shepherd #1579911 Report a problem
    6/19/2018Price change$799,000-6%$187/sqft
    Source: Comey & Shepherd #1579911 Report a problem
    5/17/2018Listed for sale$850,000+36.2%$199/sqft
    Source: Comey & Shepherd #1579911 Report a problem
    10/2/2006Sold$624,000+4%$146/sqft
    Source: Cincy MLS #1020313 Report a problem
    8/15/2003Sold$600,000$140/sqft
    Source: Public Record Report a problem

    Public tax history

    YearProperty taxesTax assessment
    2024$19,632 +7.8%$269,171
    2023$18,215 -7.2%$269,171 +10%
    2022$19,618 +1.3%$244,650
    2021$19,375 $244,650
    2020$19,375 +5.2%$244,650 +14.5%
    2019$18,411 +10.8%$213,682
    2018$16,616 +5.6%$213,682
    2017$15,733 -15.1%$213,682 -11%
    2016$18,526 $240,202
    2015$18,526 0%$240,202
    2014$18,527 +28.6%$240,202 +23%
    2013$14,404 +3.2%$195,286
    2012$13,960 +2.9%$195,286
    2011$13,572 -7.8%$195,286 -10.6%
    2010$14,714 +20.6%$218,401
    2009$12,199 -2.4%$218,401
    2008$12,493 +0.3%$218,401 +4%
    2007$12,459 +13.2%$210,000
    2006$11,003 -0.6%$210,000
    2005$11,073 +49.3%$210,000 +57.6%
    2003$7,418 +8.3%$133,280
    2002$6,850 +3.1%$133,280 +13.5%
    2001$6,645 +3.7%$117,425
    2000$6,409 $117,425

    Find assessor info on the county website

    Neighborhood: 45174

    Nearby schools

    GreatSchools rating
    Get a cash offer in 3 minutes
    Find out how much your home could sell for in as little as 3 minutes with a no-obligation cash offer.
    Estimated market value
    $1,335,200
    Get a cash offer in 3 minutes
    Find out how much your home could sell for in as little as 3 minutes with a no-obligation cash offer.
    Estimated market value
    $1,335,200