A stunning four-bedroom, two-and-a-half-bath floor plan with impressive features. This includes LVP flooring in the dining room, kitchen, and breakfast area, a coffered ceiling in the dining room, a cozy fireplace in the great room, granite in the kitchen and master bath, 2-inch blinds throughout, an oversized laundry room, professionally landscaped front yard, a 2-zone sprinkler system, gutters, and much more. It's a must-see!
Pending
Price cut: $7.6K (6/12)
$329,900
3 Destrehan Drive, Guyton, GA 31312
4beds
2,250sqft
:
Get pre-qualified$2,105/mo
Single Family Residence
Built in 2025
10,019 Square Feet Lot
$347,700 Zestimate®
$147/sqft
$33/mo HOA
What's special
Four-bedroom two-and-a-half-bath floor planProfessionally landscaped front yardOversized laundry room
- 128 days |
- 83 |
- 3 |
Zillow last checked:
Listing updated:
Listed by:
Alicja Patel 912-429-4339,
eXp Realty LLC
Source: Hive MLS,MLS#: SA345906 Originating MLS: Savannah Multi-List Corporation
Originating MLS: Savannah Multi-List CorporationFacts & features
Interior
Bedrooms & bathrooms
- Bedrooms: 4
- Bathrooms: 3
- Full bathrooms: 2
- 1/2 bathrooms: 1
- Main level bathrooms: 1
Heating
- Central, Electric
Cooling
- Central Air, Electric
Appliances
- Included: Electric Water Heater
- Laundry: Laundry Room, Upper Level
Features
- Breakfast Area, Pantry, Pull Down Attic Stairs, Upper Level Primary, Programmable Thermostat
- Windows: Double Pane Windows
- Basement: None
- Attic: Pull Down Stairs
- Common walls with other units/homes: No One Above,No One Below,No Common Walls
Interior area
- Total interior livable area: 2,250 sqft
Video & virtual tour
Property
Parking
- Total spaces: 2
- Parking features: Attached, Garage Door Opener
- Garage spaces: 2
Features
- Has view: Yes
- View description: Panoramic
Lot
- Size: 10,019 Square Feet
Details
- Parcel number: G0210008
- Zoning: R-1
- Special conditions: Standard
Construction
Type & style
- Home type: SingleFamily
- Architectural style: Traditional
- Property subtype: Single Family Residence
Materials
- Foundation: Slab
- Roof: Composition
Condition
- New Construction
- New construction: Yes
- Year built: 2025
Details
- Builder name: Faircloth Homes of Savannah
- Warranty included: Yes
Utilities & green energy
- Sewer: Public Sewer
- Water: Public
Green energy
- Energy efficient items: Windows
Community & HOA
Community
- Features: Clubhouse, Playground
- Subdivision: Mossy Hollow
HOA
- Has HOA: Yes
- HOA fee: $400 annually
- HOA name: Mossy Hollow Owners Association
Location
- Region: Guyton
Financial & listing details
- Price per square foot: $147/sqft
- Tax assessed value: $44,000
- Annual tax amount: $533
- Date on market: 1/4/2026
- Cumulative days on market: 128 days
- Listing agreement: Exclusive Right To Sell
- Listing terms: Cash,Conventional,FHA,USDA Loan,VA Loan
- Ownership type: Builder
Estimated market value
$347,700
$330,000 - $365,000
$2,641/mo
Price history
| Date | Event | Price |
|---|---|---|
| 6/24/2026 | Pending sale | $329,900$147/sqft |
Source:  Hive MLS #SA345906 Report a problem Hive MLS #SA345906 Report a problem | ||
| 6/12/2026 | Price change | $329,900-2.3%$147/sqft |
Source: Hive MLS #SA345906 Report a problem | ||
| 5/20/2026 | Price change | $337,500-2.9%$150/sqft |
Source: Hive MLS #SA345906 Report a problem | ||
| 3/23/2026 | Listed for sale | $347,500$154/sqft |
Source: Hive MLS #SA345906 Report a problem | ||
| 2/10/2026 | Pending sale | $347,500$154/sqft |
Source: Hive MLS #SA345906 Report a problem | ||
| 1/4/2026 | Listed for sale | $347,500$154/sqft |
Source: Hive MLS #SA345906 Report a problem | ||
Public tax history
| Year | Property taxes | Tax assessment |
|---|---|---|
| 2025 | $533 +6.8% | $17,600 |
| 2024 | $499 +3.8% | $17,600 |
| 2023 | $481 +8.7% | $17,600 +18.9% |
| 2022 | $443 -2.4% | $14,800 |
| 2021 | $453 +1691.9% | $14,800 +1750% |
| 2020 | $25 -75.6% | $800 -75.6% |
| 2019 | $104 +3.1% | $3,280 |
| 2018 | $101 +0.2% | $3,280 +310% |
| 2017 | $100 +303.7% | $800 |
| 2016 | $25 | $800 |
| 2015 | -- | $800 |
| 2014 | -- | $800 |
| 2013 | -- | $800 |
| 2012 | -- | -- |
| 2011 | -- | -- |
| 2010 | -- | -- |
| 2009 | -- | -- |
Find assessor info on the county website
Monthly payment
Est. payment
Payment breakdown
Explore the cost of this home by adjusting the details. Changes won't be saved.Climate risks
Neighborhood: 31312
Nearby schools
GreatSchools rating
- 6/10Guyton Elementary SchoolGrades: PK-5Distance: 1.4 mi
- 7/10Effingham County Middle SchoolGrades: 6-8Distance: 4 mi
- 6/10Effingham County High SchoolGrades: 9-12Distance: 4.2 mi
Schools provided by the listing agent
- Elementary: Guyton
- Middle: ECMS
- High: ECHS
Source: Hive MLS. This data may not be complete. We recommend contacting the local school district to confirm school assignments for this home.
- $432,0005 bd4 ba3.9k sqft3 Chicory Ct, Guyton, GA 31312Off Market
- $44,000-- bd-- ba-- sqft1 Oakmont Dr, Guyton, GA 31312Off Market
- $391,7005 bd3 ba2.7k sqft5 Destrehan Dr, Guyton, GA 31312Sold
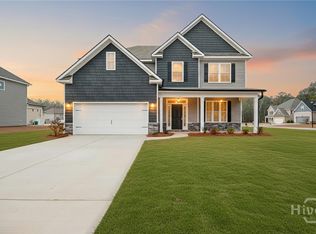
- $367,9004 bd1 ba3.4k sqft6 Destrehan Dr, Guyton, GA 31312Off Market

- $391,1005 bd3 ba3.4k sqft4 Destrehan Dr, Guyton, GA 31312Off Market
- $444,5005 bd4 ba4k sqft3 Chickory Ct, Guyton, GA 31312Off Market
- $314,800-- bd2 ba1.6k sqft2 Chicory Ct, Guyton, GA 31312Sold
- $349,2004 bd3 ba2.3k sqft31 Beauregard Blvd, Guyton, GA 31312New Construction
A local agent can set up tours, give advice and negotiate with sellers.
Similar homes
- $349,2004 bd3 ba2.3k sqft31 Beauregard Boulevard, Guyton, GA 31312New Construction
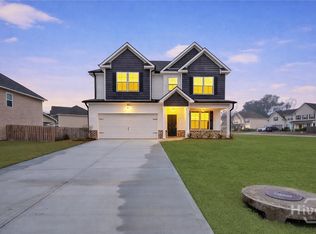
 MLS ID #SA346104, Amy L. Miller, eXp Realty LLC. Hive MLS
 - $329,9004 bd3 ba1.8k sqft15 Farrington Circle, Guyton, GA 31312For Sale
 MLS ID #SA345947, Alma C. Greene, ERA Southeast Coastal. Hive MLS
 - $324,9003 bd3 ba1.7k sqft4 St. Anne Court, Guyton, GA 31312New Construction
 MLS ID #SA346131, Amy L. Miller, eXp Realty LLC. Hive MLS
 - $363,9994 bd3 ba2.7k sqft84 Oakmont Drive, Guyton, GA 31312For Sale
 MLS ID #SA359054, Kelly Wilkerson, Next Move Real Estate LLC. Hive MLS
 - $379,5004 bd3 ba2.6k sqft2A Oak Alley, Guyton, GA 31312New ConstructionMLS ID #SA346109, Amy L. Miller. eXp Realty
- $379,5004 bd3 ba2.6k sqft2A Oak Alley, Guyton, GA 31312New ConstructionMLS ID #SA346109, Amy L. Miller, eXp Realty LLC. Hive MLS
- $374,9004 bd3 ba2.8k sqft10 High Meadow Crossing, Guyton, GA 31312For SaleMLS ID #SA348099, Alicia R. Howe, Re/Max 1st Choice Realty. Hive MLS
- $325,0004 bd3 ba2k sqft102 Springcreek Ln, Guyton, GA 31312Active Under Contract
 MLS ID #10799785, Jeri Patrick, Keller Williams Realty Coastal. GAMLS
 - $407,9004 bd3 ba3.1k sqft20 Cottonfield Drive, Guyton, GA 31312New ConstructionMLS ID #SA346122, Amy L. Miller, eXp Realty LLC. Hive MLS
- $339,0003 bd2 ba1.4k sqft104 S Kingsley Drive, Guyton, GA 31312For SaleMLS ID #SA359226, Joyce L. Jarrell, CENTURY 21 Action Realty. Hive MLS
- $420,0004 bd3 ba2.7k sqft618 Bledsoe Dr, Guyton, GA 31312ActiveMLS ID #10696398, Nikki Williams, Statesboro Real Estate & Investments. GAMLS
- $364,9003 bd2 ba2k sqft626 Majestic Drive, Guyton, GA 31312For SaleMLS ID #SA359578, Chandie W. Hupman, Keller Williams Coastal Area P. Hive MLS
- $300,0003 bd3 ba1.7k sqft214 Freedom Trail, Guyton, GA 31312For SaleMLS ID #SA359803, Becki Patterson, Keller Williams Coastal Area P. Hive MLS
- $355,0005 bd3 ba2.3k sqft126 Tobago Circle, Guyton, GA 31312For SaleMLS ID #SA357927, David Karas, Fathom Realty Georgia. Hive MLS
- $399,9994 bd3 ba3.1k sqft135 Greystone Drive, Guyton, GA 31312For SaleMLS ID #SA351767, Vanessa W. Barger, ERA Southeast Coastal. Hive MLS
- $379,9004 bd3 ba2.2k sqft203 Haisley Run, Guyton, GA 31312For SaleMLS ID #SA352125, Trisha M. Cook, Compass Georgia, LLC. Hive MLS
- $410,0004 bd3 ba2.8k sqft207 Thatcher Street, Guyton, GA 31312For SaleMLS ID #SA356407, Teresa H. Cowart, RE/MAX Accent. Hive MLS
- $415,0004 bd3 ba2.8k sqft203 Veranda Avenue, Guyton, GA 31312For SaleMLS ID #SA357474, Pamela Peterson, Seabolt Real Estate. Hive MLS
- $415,0005 bd3 ba2.3k sqft618 Majestic Drive, Guyton, GA 31312For SaleMLS ID #SA357435, Cynthia Harney, Keller Williams Coastal Area P. Hive MLS
- $355,0004 bd3 ba1.9k sqft5 Cypress Loop, Port Wentworth, GA 31407For SaleMLS ID #SA360766, Kennedy Mitchell, Keller Williams Coastal Area P. Hive MLS
