Skip main navigation
Sold for $566,500
  • $566,500

    3 Devalinder Dr, Newark, DE 19702

    4beds
    3,000sqft
    Single Family Residence
    Built in 2014
    6,534 Square Feet Lot
    $605,100 Zestimate®
    $189/sqft
    $3,126 Estimated rent

    Home value

    $605,100

    $575,000 - $635,000

    $3,126/mo

    Zestimate® history
    Loading
    Loading...

    Owner options

    List your home for rent

    $3,126/mo

    Rent Zestimate®

    Find your next renter with Zillow Rental Manager. Plus, with online applications, you can quickly screen prospective tenants – for free.

    Learn more

    $3,126/mo

    Rent Zestimate®

    Refinance and save

    $3,563/mo

    Est. payment

    Refinancing to a lower rate could help reduce your monthly payments and save thousands over the life of the loan.

    See today's rates

    $3,563/mo

    Est. payment

    Explore your selling options

    Work with a Zillow partner agent

    Leverage their expertise and Zillow's premium Showcase listings to get your home seen by more buyers.

    Get started

    List with your own agent

    Get your home in front of millions of buyers by listing it on Zillow.

    Learn how to do it

    Sell it yourself

    Take full control of how buyers see your home on Zillow by listing For Sale by Owner (FSBO).

    List your home

    What's special

    Exercise roomBilliards roomGleaming hardwood floorsOutdoor deckGreat curb appealClose to shoppingLarge storage area
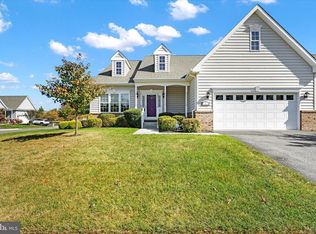
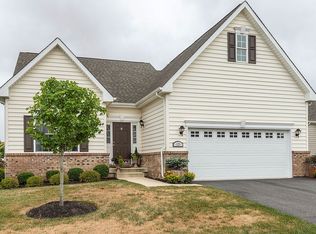
    Property is under contract with no more showings. No doubt this is the one that you have been waiting for! This luxurious home in the friendly 55+ community of Village of Long Creek is loaded with a list of impressive well-appointed upgrades. This charming Cape Cod has great curb appeal and a covered front porch leading to a spacious open concept floor plan, gleaming hardwood floors and 9-foot ceilings. A welcoming foyer is adjoined by a fabulous flex room that can be used as a dining room, office or living room with a tray ceiling and bay window allowing for plenty of natural light. Continue to the kitchen that is truly the heart of this home with upgraded 42-inch cabinets, a large functional center island, attractive tile back splash, pantry, loads of granite counter space, new stainless fridge and a Miele commercial grade gas range perfect for creating gourmet meals. An adjacent breakfast area paired with a box window seat leads to a bright sunroom. A sliding door provides access to a composite deck featuring stairs to a paver patio overlooking the lush backyard. Not be overlooked, is a generously sized great room with a 4-foot extension offering a vaulted ceiling and gas fireplace. Retreat at the end of day to the expansive main level primary bedroom with a 4-foot extension complemented by a tray ceiling and spacious walk-in closet. Enjoy a relaxing stylish full bath with seamless glass shower doors, granite double vanity and oil rubbed bronze fixtures. A guest bedroom/possible office with an upgraded full bath across the hall, laundry room with utility sink and an oversized 2-car garage with an epoxy coated floor completes this level. Continue to the 2nd level hallway that overlooks the living area below housing a large storage area, two additional bedrooms that share a Jack-n-Jill bath with granite vanity and shower/tub with tile surround. If you desire more storage or would like to add additional living space, there is a full unfinished basement equipped with an extra 1 foot in ceiling height, tankless water heater, radon mitigation system and egress window. Other notable features include a Generac back-up generator, irrigation system (as is), gas hook up to outdoor deck for grill and Hunter Douglass window treatments throughout. This friendly community offers low monthly HOA fees while including amenities such as a clubhouse, meeting space, billiards room, exercise room, lawn maintenance, snow removal and trash pick-up. Located north of the C&D canal, close to shopping, dining, Glasgow Park, medical facilities and major highways making this a location that can't be beat. Don't miss the chance to call this your own!

    Zillow last checked:

    Listing updated:

    Listed by:

    Peggy Centrella 302-540-0689,

    Patterson-Schwartz-Hockessin

    Bought with:

    Anne Townes, RS270256

    Compass RE

    Source: Bright MLS,MLS#: DENC2045292MLS Logo

    Facts & features

    Interior

    Bedrooms & bathrooms
    • Bedrooms: 4
    • Bathrooms: 3
    • Full bathrooms: 3
    • Main level bathrooms: 2
    • Main level bedrooms: 2
    Primary bedroom
    • Features: Attached Bathroom, Walk-In Closet(s)
    • Level: Main
    • Area: 336 Square Feet
    • Dimensions: 16 X 21
    Bedroom 1
    • Features: Walk-In Closet(s)
    • Level: Main
    • Area: 144 Square Feet
    • Dimensions: 12 X 12
    Bedroom 2
    • Features: Jack and Jill Bathroom, Walk-In Closet(s)
    • Level: Upper
    • Area: 221 Square Feet
    • Dimensions: 13 X 17
    Bedroom 3
    • Features: Jack and Jill Bathroom
    • Level: Upper
    • Area: 224 Square Feet
    • Dimensions: 14 X 16
    Breakfast room
    • Level: Main
    • Area: 144 Square Feet
    • Dimensions: 12 X 12
    Dining room
    • Features: Flooring - HardWood
    • Level: Main
    • Area: 210 Square Feet
    • Dimensions: 14 X 15
    Kitchen
    • Features: Breakfast Room, Granite Counters, Flooring - HardWood, Kitchen Island, Eat-in Kitchen, Kitchen - Gas Cooking, Pantry
    • Level: Main
    • Area: 156 Square Feet
    • Dimensions: 12 X 13
    Laundry
    • Level: Main
    • Area: 48 Square Feet
    • Dimensions: 6 X 8
    Living room
    • Features: Cathedral/Vaulted Ceiling, Ceiling Fan(s), Fireplace - Gas, Flooring - HardWood
    • Level: Main
    • Area: 468 Square Feet
    • Dimensions: 18 X 26
    Other
    • Features: Flooring - Tile/Brick
    • Level: Main
    • Area: 130 Square Feet
    • Dimensions: 13 X 10
    Heating
    • Forced Air, Natural Gas
    Cooling
    • Central Air, Electric
    Appliances
    • Included: Microwave, Range, Dishwasher, Stainless Steel Appliance(s), Gas Water Heater
    • Laundry: Main Level, Laundry Room
    Features
    • Breakfast Area, Combination Kitchen/Living, Entry Level Bedroom, Open Floorplan, Formal/Separate Dining Room, Kitchen Island, Pantry, Primary Bath(s), Bathroom - Stall Shower, Bathroom - Tub Shower, Upgraded Countertops, Cathedral Ceiling(s), Tray Ceiling(s)
    • Flooring: Carpet, Ceramic Tile, Hardwood, Wood
    • Windows: Bay/Bow, Window Treatments
    • Basement: Full,Interior Entry,Sump Pump,Unfinished
    • Number of fireplaces: 1
    • Fireplace features: Gas/Propane, Mantel(s)
    Interior area
    • Total structure area: 3,000
    • Total interior livable area: 3,000 sqft
    • Finished area above ground: 3,000
    • Finished area below ground: 0

    Property

    Parking
    • Total spaces: 4
    • Parking features: Built In, Garage Faces Front, Inside Entrance, Attached, Driveway
    • Attached garage spaces: 2
    • Uncovered spaces: 2
    Accessibility
    • Accessibility features: None
    Features
    • Levels: Two
    • Stories: 2
    • Patio & porch: Deck, Patio
    • Exterior features: Sidewalks, Street Lights
    • Pool features: None
    Lot
    • Size: 6,534 sqft
    • Dimensions: 110 x 61
    Details
    • Additional structures: Above Grade, Below Grade
    • Parcel number: 11031.20067
    • Zoning: ST
    • Special conditions: Standard

    Construction

    Type & style
    • Home type: SingleFamily
    • Architectural style: Colonial
    • Property subtype: Single Family Residence
    Materials
    • Brick, Vinyl Siding
    • Foundation: Concrete Perimeter
    Condition
    • Excellent
    • New construction: No
    • Year built: 2014
    Details
    • Builder model: Dickinson
    • Builder name: Benchmark

    Utilities & green energy

    • Sewer: Public Sewer
    • Water: Public

    Community & neighborhood

    Senior living
    • Senior community: Yes
    Location
    • Region: Newark
    • Subdivision: Village Of Long Cree

    HOA & financial

    HOA
    • Has HOA: Yes
    • HOA fee: $179 monthly
    • Amenities included: Clubhouse, Fitness Center, Party Room
    • Services included: Common Area Maintenance, Maintenance Grounds, Snow Removal, Trash

    Other

    Other facts
    • Listing agreement: Exclusive Right To Sell
    • Ownership: Fee Simple

    Price history

    DateEventPrice
    7/24/2023Sold$566,500+6.9%$189/sqft
    Source: Bright MLS #DENC2045292 Report a problem
    7/3/2023Pending sale$529,900$177/sqft
    Source: Patterson Schwartz #DENC2045292 Report a problem
    7/3/2023Contingent$529,900$177/sqft
    Source: Bright MLS #DENC2045292 Report a problem
    6/29/2023Listed for sale$529,900+7.9%$177/sqft
    Source: Bright MLS #DENC2045292 Report a problem
    11/5/2014Sold$490,989$164/sqft
    Source: Public Record Report a problem

    Public tax history

    YearProperty taxesTax assessment
    2025-- $565,000 +468.4%
    2024$4,375 +16%$99,400
    2023$3,771 +0.7%$99,400
    2022$3,746 -0.3%$99,400
    2021$3,758 +2.9%$99,400
    2020$3,653 +14.2%$99,400
    2019$3,198 -5.9%$99,400
    2017$3,399 +2.5%$99,400 +1.5%
    2016$3,317 $97,900
    2015$3,317 $97,900 +2545.9%
    2014-- $3,700
    2013-- $3,700
    2012-- $3,700
    2011-- $3,700
    2010-- $3,700
    2009-- $3,700
    2008-- $3,700
    2007-- $3,700 +5.7%
    2006-- $3,500
    2005-- $3,500

    Find assessor info on the county website

    Neighborhood: Village of Long Creek

    Nearby schools

    GreatSchools rating
    Schools provided by the listing agent
    • District: Christina

    Source: Bright MLS. This data may not be complete. We recommend contacting the local school district to confirm school assignments for this home.

    Get a cash offer in 3 minutes
    Find out how much your home could sell for in as little as 3 minutes with a no-obligation cash offer.
    Estimated market value
    $605,100
    Get a cash offer in 3 minutes
    Find out how much your home could sell for in as little as 3 minutes with a no-obligation cash offer.
    Estimated market value
    $605,100