Modern 5-bedroom Colonial on quiet cul-de-sac. Traditional floor plan with a cathedral foyer. Completely updated kitchen with recessed lighting, custom cabinets, granite counter tops, tiled backsplash, breakfast bar, and ceramic tile flooring. Stainless steel appliances, and first floor laundry room a plus. Large living room just off the kitchen has recessed lighting, a gas fireplace, wall to wall carpet, and sliders to a huge deck. Formal dining room and office with wall-to-wall carpet round out this level. 2nd floor includes a large master bedroom with private master bath, walk-in closet and sunroom. The master bath includes a large soaking tub, a separate stall shower, a double sink with a granite countertop, and a ceramic tile floor. 3 additional bedrooms on this level including a very large bonus bedroom with built in cabinets, and wall to wall carpet. A 2nd full hall bath with tub /shower and double sinks on this level. On the lower level the finished basement includes a 5th bedroom and a large family room or rec room. There is also another unfinished room on this level used as a combined workshop, storage room and utility room. The rear yard is a terrific place to entertain guest, with a large deck, above ground pool, and gazebo. In addition, the swing set, pool building, and storage shed stay with the property. Schedule your appointment today!
Sold for $435,000
$435,000
3 Dewberry Ct, Mechanicsburg, PA 17055
5beds
2,684sqft
Single Family Residence
Built in 1994
0.26 Acres Lot
$483,000 Zestimate®
$162/sqft
$2,752 Estimated rent
Home value
$483,000
$459,000 - $507,000
$2,752/mo
Zestimate® history
Owner options
List your home for rent
$2,752/mo
Rent Zestimate®
Find your next renter with Zillow Rental Manager. Plus, with online applications, you can quickly screen prospective tenants – for free.
$2,752/mo
Rent Zestimate®
Refinance and save
$2,747/mo
Est. payment
Refinancing to a lower rate could help reduce your monthly payments and save thousands over the life of the loan.
$2,747/mo
Est. payment
Explore your selling options
Work with a Zillow partner agent
Leverage their expertise and Zillow's premium Showcase listings to get your home seen by more buyers.
Get startedList with your own agent
Get your home in front of millions of buyers by listing it on Zillow.
Learn how to do itSell it yourself
Take full control of how buyers see your home on Zillow by listing For Sale by Owner (FSBO).
List your homeWhat's special
Zillow last checked:
Listing updated:
Listed by:
Paul Schultz 717-825-7187,
Iron Valley Real Estate of York County
Bought with:
JON COLLINS, RS296339
Real Estate Excel
Source: Bright MLS,MLS#: PACB2024654
Facts & features
Interior
Bedrooms & bathrooms
- Bedrooms: 5
- Bathrooms: 3
- Full bathrooms: 2
- 1/2 bathrooms: 1
- Main level bathrooms: 1
Rooms
- Room types: Living Room, Dining Room, Primary Bedroom, Bedroom 2, Bedroom 3, Bedroom 4, Bedroom 5, Kitchen, Family Room, Sun/Florida Room, Laundry, Office, Bathroom 2, Primary Bathroom
Basement
- Area: 795
Heating
- Forced Air, Natural Gas
Cooling
- Central Air, Electric
Appliances
- Included: Microwave, Dishwasher, Dryer, Disposal, Oven/Range - Gas, Refrigerator, Washer, Gas Water Heater
- Laundry: Laundry Room
Features
- Breakfast Area, Built-in Features, Combination Kitchen/Living, Ceiling Fan(s), Crown Molding, Dining Area, Floor Plan - Traditional, Formal/Separate Dining Room, Eat-in Kitchen, Primary Bath(s), Recessed Lighting, Soaking Tub, Bathroom - Stall Shower, Bathroom - Tub Shower, Walk-In Closet(s)
- Flooring: Carpet
- Basement: Concrete,Partially Finished
- Number of fireplaces: 1
Interior area
- Total structure area: 2,871
- Total interior livable area: 2,684 sqft
- Finished area above ground: 2,076
- Finished area below ground: 608
Property
Parking
- Total spaces: 6
- Parking features: Garage Faces Front, Built In, Driveway, Attached
- Attached garage spaces: 2
- Uncovered spaces: 4
Accessibility
- Accessibility features: Other
Features
- Levels: Two
- Stories: 2
- Patio & porch: Deck, Porch
- Exterior features: Extensive Hardscape, Play Equipment
- Has private pool: Yes
- Pool features: Above Ground, Private
Lot
- Size: 0.26 Acres
- Features: Corner Lot, Cul-De-Sac, Front Yard, Landscaped, Rear Yard
Details
- Additional structures: Above Grade, Below Grade, Outbuilding
- Parcel number: 42271890144
- Zoning: RESIDENTIAL
- Zoning description: Residential
- Special conditions: Standard
Construction
Type & style
- Home type: SingleFamily
- Architectural style: Colonial
- Property subtype: Single Family Residence
Materials
- Brick, Vinyl Siding
- Foundation: Concrete Perimeter
Condition
- New construction: No
- Year built: 1994
Utilities & green energy
- Electric: 200+ Amp Service
- Sewer: Public Sewer
- Water: Public
- Utilities for property: Cable Available
Community & HOA
Community
- Subdivision: Whitebrier
HOA
- Has HOA: No
Location
- Region: Mechanicsburg
- Municipality: UPPER ALLEN TWP
Financial & listing details
- Price per square foot: $162/sqft
- Tax assessed value: $261,600
- Annual tax amount: $5,289
- Date on market: 9/28/2023
- Listing agreement: Exclusive Right To Sell
- Listing terms: Cash,Conventional,FHA,VA Loan
- Inclusions: Refrigerator, Dishwasher, Washer, Dryer, Microwave, Pool Shed, Storage Building, Playground Swing Set, Deck, Gazebo, & Pool.
- Exclusions: Window Treatments, Portable Clothing Closet In Bedroom 2
- Ownership: Fee Simple
Price history
| Date | Event | Price |
|---|---|---|
| 11/20/2023 | Sold | $435,000-1.1%$162/sqft |
Source:  Bright MLS #PACB2024654 Report a problem Bright MLS #PACB2024654 Report a problem | ||
| 10/10/2023 | Pending sale | $440,000$164/sqft |
Source: Bright MLS #PACB2024654 Report a problem | ||
| 9/28/2023 | Listed for sale | $440,000+46.7%$164/sqft |
Source: Bright MLS #PACB2024654 Report a problem | ||
| 2/19/2019 | Sold | $299,900$112/sqft |
Source: Public Record Report a problem | ||
| 12/10/2018 | Listed for sale | $299,900+57.8%$112/sqft |
Source: Town & Country Realty - Lancaster #PACB104674 Report a problem | ||
| 9/26/2018 | Sold | $190,001-21.8%$71/sqft |
Source: Public Record Report a problem | ||
| 6/12/2013 | Sold | $243,000-2.8%$91/sqft |
Source: Public Record Report a problem | ||
| 4/7/2013 | Price change | $249,900-3.8%$93/sqft |
Source: CENTURY 21 At The Helm #10232151 Report a problem | ||
| 1/10/2013 | Price change | $259,900+2.7%$97/sqft |
Source: CENTURY 21 At The Helm #10232151 Report a problem | ||
| 12/2/2012 | Price change | $253,000-6.3%$94/sqft |
Source: CENTURY 21 At The Helm #10225657 Report a problem | ||
| 11/13/2012 | Price change | $269,900-1.8%$101/sqft |
Source: CENTURY 21 At The Helm #10225657 Report a problem | ||
| 10/19/2012 | Price change | $274,900+1.9%$102/sqft |
Source: CENTURY 21 At The Helm #10225657 Report a problem | ||
| 9/28/2012 | Price change | $269,900-1.9%$101/sqft |
Source: CENTURY 21 At The Helm #10225657 Report a problem | ||
| 9/5/2012 | Price change | $275,000-1.8%$102/sqft |
Source: CENTURY 21 At The Helm #10225657 Report a problem | ||
| 7/7/2012 | Listed for sale | $279,900$104/sqft |
Source: CENTURY 21 At The Helm #10225657 Report a problem | ||
Public tax history
| Year | Property taxes | Tax assessment |
|---|---|---|
| 2025 | $5,739 +5.9% | $261,600 |
| 2024 | $5,419 +2.4% | $261,600 |
| 2023 | $5,289 +2.8% | $261,600 |
| 2022 | $5,147 +0.5% | $261,600 |
| 2021 | $5,121 +5.3% | $261,600 |
| 2020 | $4,863 +272.2% | $261,600 |
| 2019 | $1,307 -72% | $261,600 |
| 2018 | $4,661 | $261,600 |
| 2017 | -- | $261,600 |
| 2016 | -- | $261,600 |
| 2015 | -- | $261,600 |
| 2014 | -- | $261,600 |
| 2013 | -- | $261,600 |
| 2012 | -- | $261,600 |
| 2011 | -- | $261,600 +35.6% |
| 2010 | -- | $192,900 |
| 2009 | -- | $192,900 |
| 2008 | -- | $192,900 |
| 2007 | -- | $192,900 |
| 2006 | -- | $192,900 |
| 2005 | -- | $192,900 +3.4% |
| 2004 | -- | $186,530 |
| 2003 | $493 | $186,530 |
| 2000 | -- | $186,530 |
Find assessor info on the county website
Neighborhood: 17055
Nearby homes
- $418,5003 bd2 ba2k sqft5 Dewberry Ct, Mechanicsburg, PA 17055Off Market
- $446,8004 bd2 ba2k sqft29 Wineberry Dr, Mechanicsburg, PA 17055Off Market
- $370,7003 bd2 ba1.6k sqft27 Wineberry Dr, Mechanicsburg, PA 17055Off Market
- $375,0003 bd3 ba2.1k sqft7 Dewberry Ct, Mechanicsburg, PA 17055Sold
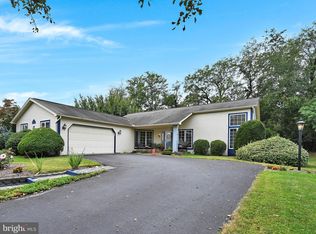
- $428,1004 bd2 ba1.9k sqft2 Dewberry Ct, Mechanicsburg, PA 17055Off Market
- $450,0003 bd3 ba2k sqft4 Dewberry Ct, Mechanicsburg, PA 17055Sold
- $--2 bd2 ba1.1k sqft1617 English Dr, Mechanicsburg, PA 17055Off Market
- $434,9003 bd2 ba1.9k sqft25 Wineberry Dr, Mechanicsburg, PA 17055Off Market
Nearby schools
GreatSchools rating
- 8/10Shepherdstown El SchoolGrades: 1-3Distance: 0.6 mi
- 7/10Mechanicsburg Middle SchoolGrades: 6-8Distance: 0.5 mi
- 7/10Mechanicsburg Area Senior High SchoolGrades: 9-12Distance: 1.9 mi
Schools provided by the listing agent
- High: Mechanicsburg Area
- District: Mechanicsburg Area
Source: Bright MLS. This data may not be complete. We recommend contacting the local school district to confirm school assignments for this home.


Get pre-qualified for a loan
At Zillow Home Loans, we can pre-qualify you in as little as 5 minutes with no impact to your credit score.An equal housing lender. NMLS #10287.
Sell for more on Zillow
Get a Zillow Showcase℠ listing at no additional cost and you could sell for .
$483,000
2% more
+$9,660
With Zillow Showcase(estimated)
$492,660
- Pennsylvania
- Cumberland County
- Mechanicsburg
- 17055
- 3 Dewberry Ct
Nearby cities
Nearby zip codes
Other Mechanicsburg Topics
