**Stunning Southern Colonial in Braeside: Your Dream Home Awaits!** Welcome to the desirable enclave of Braeside, where this 5-bedroom, 4 full and 2 half-bathroom Southern Colonial residence invites you to experience “the good life” living on a beautifully landscaped 1.4 acres. Nestled within a charming 15-home community, this property boasts an inviting wrap-around porch, setting the stage for warmth and hospitality. The moment you step through the entryway you will be greeted by a sense of home. The main floor features beautiful hardwood flooring, soaring high ceilings, and spacious rooms bathed in natural light. The living room and formal dining room flank a grand 2-story foyer, perfect for both entertaining and everyday living. A butler’s pantry, equipped with a wet bar and wine fridge, seamlessly connect the dining room to the expansive chef’s kitchen. Here, culinary enthusiasts will delight in the oversized island, top-of-the-line appliances, quartz countertops, a second beverage fridge, an impressive custom range and hood, 2 wall ovens, a heavy-duty hidden mixer lift, and abundant custom cabinetry that provides storage galore. Prepare to be wowed as you enter the two-story family/great room, featuring stunning custom woodworking, magnificent floor-to-ceiling windows, and a stately wood-burning fireplace that serves as a striking focal point, complemented by built-in window seats perfect for adding more people to casual or important conversations. Rounding out the main level, you’ll find a generously sized private office, two convenient half-baths, and a spacious utility/laundry room complete with a second refrigerator and additional storage. Venture upstairs via your choice of the grand staircase or the rear stairs leading from the kitchen. The expansive primary suite promises relaxation, boasting a cozy sitting area with gas fireplace and there are dual walk-in closets. The en-suite bathroom features a double vanity, a luxurious soaking tub, and a dedicated shower for a serene retreat. On the other side of the 2nd floor, bedroom 2 offers its own private en-suite bathroom, while bedrooms 3 and 4 share a thoughtfully designed en-suite bathroom, providing comfort and privacy for family and guests alike. The lower level enhances the home's versatility with a spacious recreation room, a dedicated home gym, a fifth bedroom, a full bathroom, and an oversized utility storage room, including a wine storage closet for the connoisseurs at heart. A three-car attached garage ensures ample space for protecting vehicles and gear. Now, let’s talk about entertaining! Step outside to the expansive covered rear veranda, perfect for alfresco dining, lounging, sipping, lallygagging or simply soaking in the beauty of your surroundings. The heated pool serves as the centerpiece for summer gatherings, where friends and family can create memories that last a lifetime. All of this is conveniently located just far enough from the hustle and bustle while being mere moments away from grocery stores, wine shops, charming cafes, delightful restaurants, coffee shops, and more. Experience the perfect blend of tranquility and accessibility. Welcome home—where your dream lifestyle awaits! Reach out today to schedule your private tour!
Sold for $1,800,000
$1,800,000
3 Dipping Pond Ct, Lutherville Timonium, MD 21093
5beds
6,496sqft
Single Family Residence
Built in 2004
1.4 Acres Lot
$1,800,900 Zestimate®
$277/sqft
$7,508 Estimated rent
Home value
$1,800,900
$1.67M - $1.94M
$7,508/mo
Zestimate® history
Owner options
List your home for rent
$7,508/mo
Rent Zestimate®
Find your next renter with Zillow Rental Manager. Plus, with online applications, you can quickly screen prospective tenants – for free.
$7,508/mo
Rent Zestimate®
Refinance and save
$9,655/mo
Est. payment
Refinancing to a lower rate could help reduce your monthly payments and save thousands over the life of the loan.
$9,655/mo
Est. payment
Explore your selling options
Work with a Zillow partner agent
Leverage their expertise and Zillow's premium Showcase listings to get your home seen by more buyers.
Get startedList with your own agent
Get your home in front of millions of buyers by listing it on Zillow.
Learn how to do itSell it yourself
Take full control of how buyers see your home on Zillow by listing For Sale by Owner (FSBO).
List your homeWhat's special
Stately wood-burning fireplaceOversized islandGrand staircaseThree-car attached garageStunning custom woodworkingSecond beverage fridgeAbundant custom cabinetry
Zillow last checked:
Listing updated:
Listed by:
Jay Kramer 410-984-2692,
Coldwell Banker Realty
Bought with:
Alisa Goldsmith, 661196
Hubble Bisbee Christie's International Real Estate
Source: Bright MLS,MLS#: MDBC2158924
Facts & features
Interior
Bedrooms & bathrooms
- Bedrooms: 5
- Bathrooms: 6
- Full bathrooms: 4
- 1/2 bathrooms: 2
- Main level bathrooms: 2
Rooms
- Room types: Living Room, Dining Room, Primary Bedroom, Sitting Room, Bedroom 2, Bedroom 3, Bedroom 4, Bedroom 5, Kitchen, Game Room, Family Room, Study, Laundry
Primary bedroom
- Features: Flooring - Carpet
- Level: Upper
- Area: 272 Square Feet
- Dimensions: 17 X 16
Bedroom 2
- Features: Flooring - Carpet
- Level: Upper
- Area: 240 Square Feet
- Dimensions: 15 X 16
Bedroom 3
- Features: Flooring - Carpet
- Level: Upper
- Area: 240 Square Feet
- Dimensions: 15 X 16
Bedroom 4
- Features: Flooring - Carpet
- Level: Upper
- Area: 132 Square Feet
- Dimensions: 12 X 11
Bedroom 5
- Level: Lower
Dining room
- Features: Flooring - HardWood
- Level: Main
- Area: 240 Square Feet
- Dimensions: 15 X 16
Family room
- Features: Flooring - HardWood, Fireplace - Gas
- Level: Main
- Area: 357 Square Feet
- Dimensions: 17 X 21
Game room
- Features: Flooring - Carpet, Fireplace - Gas
- Level: Lower
- Area: 304 Square Feet
- Dimensions: 16 X 19
Kitchen
- Features: Flooring - Tile/Brick
- Level: Main
- Area: 459 Square Feet
- Dimensions: 27 X 17
Laundry
- Features: Flooring - Tile/Brick
- Level: Main
- Area: 90 Square Feet
- Dimensions: 15 X 6
Living room
- Features: Flooring - HardWood
- Level: Main
- Area: 192 Square Feet
- Dimensions: 12 X 16
Sitting room
- Features: Flooring - Carpet, Fireplace - Gas
- Level: Upper
- Area: 130 Square Feet
- Dimensions: 10 X 13
Study
- Features: Flooring - Carpet
- Level: Main
- Area: 180 Square Feet
- Dimensions: 12 X 15
Heating
- Forced Air, Natural Gas
Cooling
- Central Air, Electric
Appliances
- Included: Cooktop, Dishwasher, Disposal, Dryer, Ice Maker, Microwave, Oven, Refrigerator, Washer, Gas Water Heater
- Laundry: Main Level, Laundry Room
Features
- Kitchen Island, Eat-in Kitchen, Dining Area, Primary Bath(s), Chair Railings, Upgraded Countertops, Double/Dual Staircase, Recessed Lighting, Open Floorplan
- Flooring: Wood
- Basement: Full,Finished,Interior Entry,Exterior Entry,Rear Entrance,Windows
- Number of fireplaces: 3
- Fireplace features: Gas/Propane, Mantel(s), Wood Burning
Interior area
- Total structure area: 7,197
- Total interior livable area: 6,496 sqft
- Finished area above ground: 4,862
- Finished area below ground: 1,634
Property
Parking
- Total spaces: 3
- Parking features: Garage Faces Side, Garage Door Opener, Driveway, Attached
- Attached garage spaces: 3
- Has uncovered spaces: Yes
Accessibility
- Accessibility features: None
Features
- Levels: Three
- Stories: 3
- Has private pool: Yes
- Pool features: Heated, Private
- Has spa: Yes
- Spa features: Bath
Lot
- Size: 1.4 Acres
Details
- Additional structures: Above Grade, Below Grade
- Parcel number: 04082300007069
- Zoning: R
- Special conditions: Standard
Construction
Type & style
- Home type: SingleFamily
- Architectural style: Colonial
- Property subtype: Single Family Residence
Materials
- HardiPlank Type
- Foundation: Block
- Roof: Asphalt
Condition
- New construction: No
- Year built: 2004
Utilities & green energy
- Sewer: Septic Exists
- Water: Well
Community & HOA
Community
- Security: Security System
- Subdivision: Braeside
HOA
- Has HOA: Yes
- HOA fee: $500 annually
- HOA name: MENZIES PROPERTY
Location
- Region: Lutherville Timonium
Financial & listing details
- Price per square foot: $277/sqft
- Tax assessed value: $1,239,833
- Annual tax amount: $12,994
- Date on market: 5/17/2026
- Listing agreement: Exclusive Right To Sell
- Inclusions: Backup Generator, Ring Camera, Refrigerator In Laundry Room, Refrigerator In Garage.
- Ownership: Fee Simple
Price history
| Date | Event | Price |
|---|---|---|
| 7/1/2026 | Sold | $1,800,000+12.5%$277/sqft |
Source:  Bright MLS #MDBC2158924 Report a problem Bright MLS #MDBC2158924 Report a problem | ||
| 5/19/2026 | Contingent | $1,600,000$246/sqft |
Source: Bright MLS #MDBC2158924 Report a problem | ||
| 5/17/2026 | Listed for sale | $1,600,000+39.3%$246/sqft |
Source: Bright MLS #MDBC2158924 Report a problem | ||
| 8/16/2017 | Sold | $1,149,000-4.2%$177/sqft |
Source: Public Record Report a problem | ||
| 6/27/2017 | Pending sale | $1,199,000$185/sqft |
Source: Long & Foster Real Estate, Inc. #BC9952653 Report a problem | ||
| 6/3/2017 | Listed for sale | $1,199,000+514.9%$185/sqft |
Source: Long & Foster Real Estate, Inc. #BC9952653 Report a problem | ||
| 5/6/2000 | Sold | $195,000$30/sqft |
Source: Public Record Report a problem | ||
Public tax history
| Year | Property taxes | Tax assessment |
|---|---|---|
| 2025 | $13,054 +0.8% | $1,072,100 +0.3% |
| 2024 | $12,955 +0.3% | $1,068,867 +0.3% |
| 2023 | $12,915 +0.3% | $1,065,633 +0.3% |
| 2022 | $12,876 +3.4% | $1,062,400 +3.4% |
| 2021 | $12,455 +3.5% | $1,027,633 +3.5% |
| 2020 | $12,034 +3.6% | $992,867 +3.6% |
| 2019 | $11,612 | $958,100 |
| 2018 | $11,612 | $958,100 |
| 2017 | $11,612 -6.2% | $958,100 -1% |
| 2016 | $12,376 | $968,200 |
| 2015 | $12,376 | $968,200 |
| 2014 | $12,376 | $968,200 -5.8% |
| 2013 | -- | $1,028,000 |
| 2012 | -- | $1,028,000 |
| 2011 | -- | $1,028,000 -19.1% |
| 2010 | -- | $1,270,720 +3.5% |
| 2009 | -- | $1,227,210 +3.7% |
| 2008 | -- | $1,183,700 +3.8% |
| 2007 | -- | $1,140,190 +8.1% |
| 2006 | -- | $1,054,392 +8.9% |
| 2005 | -- | $968,596 +432.2% |
| 2004 | -- | $182,000 +22% |
| 2003 | -- | $149,200 +28.2% |
| 2002 | -- | $116,400 +39.2% |
| 2001 | -- | $83,600 |
Find assessor info on the county website
Neighborhood: 21093
Nearby homes
- $1,481,600-- bd4 ba4.2k sqft1 Dipping Pond Ct, Lutherville Timonium, MD 21093Off Market
- $1,915,000-- bd6 ba5.9k sqft5 Dipping Pond Ct, Lutherville Timonium, MD 21093Off Market
- $1,451,6005 bd5 ba5k sqft6 Dipping Pond Ct, Lutherville Timonium, MD 21093Off Market
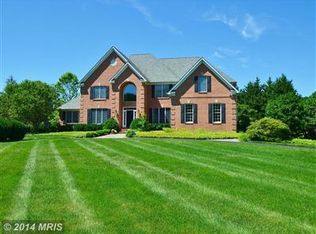
- $1,699,200-- bd6 ba5.5k sqft2 Dipping Pond Ct, Lutherville Timonium, MD 21093Off Market
- $---- bd-- ba-- sqftDipping Pond Ct, Lutherville, MD 21093Off Market
- $1,536,6005 bd7 ba6.1k sqft8 Dipping Pond Ct, Lutherville Timonium, MD 21093Off Market
- $1,552,6006 bd6 ba8k sqft7 Dipping Pond Ct, Lutherville Timonium, MD 21093Off Market
- $406,700-- bd1 ba1.1k sqft1812 Broadway Rd, Lutherville Timonium, MD 21093Off Market
Nearby schools
GreatSchools rating
- 10/10Fort Garrison Elementary SchoolGrades: PK-5Distance: 3.1 mi
- 3/10Pikesville Middle SchoolGrades: 6-8Distance: 4.7 mi
- 5/10Pikesville High SchoolGrades: 9-12Distance: 4.8 mi
Schools provided by the listing agent
- High: Pikesville
- District: Baltimore County Public Schools
Source: Bright MLS. This data may not be complete. We recommend contacting the local school district to confirm school assignments for this home.
Get a cash offer in 3 minutes
Find out how much your home could sell for in as little as 3 minutes with a no-obligation cash offer.
Estimated market value
$1,800,900
Get a cash offer in 3 minutes
Find out how much your home could sell for in as little as 3 minutes with a no-obligation cash offer.
Estimated market value
$1,800,900
- Maryland
- Baltimore County
- Lutherville Timonium
- 21093
- 3 Dipping Pond Ct
Nearby cities
Nearby zip codes
Other Lutherville Timonium Topics
- Apartments for Rent in 21093
- Houses for Sale in 21093
- Houses for Rent in 21093
- 21093 Real Estate
- Lutherville Timonium Condos
- Houses for Sale in Lutherville Timonium
- Newest Listings in Lutherville Timonium
- Lutherville Timonium Home Values
- Lutherville Timonium Real Estate Agents
- Lutherville Timonium Refinance
- Lutherville Timonium Mortgage Rates
