Skip main navigation
Sold for $2,500,000
  • Listed by: Estate Properties • Gabrielle Herendeen • Contact: 310-433-7313
    Bought with: Estate Properties
    $2,500,000

    3 Dobbin Ln, Rolling Hills, CA 90274

    4beds
    2,602sqft
    Single Family Residence
    Built in 1960
    0.4 Acres Lot
    $2,498,800 Zestimate®
    $961/sqft
    $6,845 Estimated rent

    Home value

    $2,498,800

    $2.37M - $2.62M

    $6,845/mo

    Zestimate® history
    Loading
    Loading...

    Owner options

    List your home for rent

    $6,845/mo

    Rent Zestimate®

    Find your next renter with Zillow Rental Manager. Plus, with online applications, you can quickly screen prospective tenants – for free.

    Learn more

    $6,845/mo

    Rent Zestimate®

    Refinance and save

    $15,975/mo

    Est. payment

    Refinancing to a lower rate could help reduce your monthly payments and save thousands over the life of the loan.

    See today's rates

    $15,975/mo

    Est. payment

    Explore your selling options

    Work with a Zillow partner agent

    Leverage their expertise and Zillow's premium Showcase listings to get your home seen by more buyers.

    Get started

    List with your own agent

    Get your home in front of millions of buyers by listing it on Zillow.

    Learn how to do it

    Sell it yourself

    Take full control of how buyers see your home on Zillow by listing For Sale by Owner (FSBO).

    List your home

    What's special

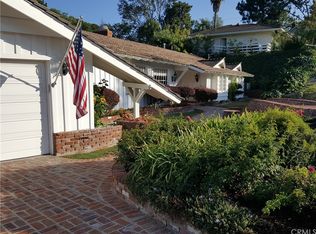
    Gracefully blending timeless coastal ranch architecture with thoughtful updates, exceptional indoor-outdoor living, and a sparkling saltwater pool, this impeccably maintained single-level residence is ready to enjoy this summer. Nestled on a charming cul-de-sac, the home provides remarkable privacy in a picturesque setting. A curved paver driveway bordered by shade trees, manicured lawns, and flowering gardens leads to the three-car attached garage. Double doors open to an elegant foyer, where wide-plank oak flooring, recessed lighting, dual-pane windows, and abundant natural light set the tone for the beautifully connected living spaces beyond. The living room is highlighted by a tray ceiling and French doors that invite the outdoors in. The formal dining room features a bay window framed by custom built-ins with glass displays, before opening to the reimagined kitchen. Generous granite countertops, creamy cabinetry, tumbled marble backsplash, a large center island with prep sink, Bosch refrigerator and dishwasher, Viking professional range with double ovens, and a dramatic cathedral skylight unite for a kitchen as beautiful as it is functional. Adjacent to the kitchen, the family room is anchored by a stately brick fireplace, providing a warm gathering place for everyday living and connecting. The living space is extended to the covered paver patio with skylights, an elevated dining deck, and a refreshing saltwater pool. Framed by mature palms and a peaceful wooded canyon, the backyard offers exceptional privacy for outdoor entertaining or relaxation. Back inside, the hall to the private bedroom wing provides abundant storage. One bedroom has direct access to a three-quarter bath, while another opens to the backyard and is ideal as a home office. A second full bath with dual sinks also provides direct access to the third bedroom. The sunny laundry room offers extensive cabinetry, a utility sink, side-by-side washer and dryer, and access to the side yard and attached garage. At the end of the hall, the primary suite features French doors to the covered patio and backyard, a bay window overlooking the pool, two closets including a walk-in, a dressing area with built-ins, and a skylit ensuite bath creating a tranquil retreat. Beautifully maintained and thoughtfully updated, this residence presents a rare opportunity to enjoy single-level, indoor-outdoor living in a peaceful cul-de-sac setting, where summers by the pool and years of cherished memories await.

    Zillow last checked:

    Listing updated:

    Listed by:

    Gabrielle Herendeen DRE #01325858 310-433-7313,

    Estate Properties

    Bought with:

    David Keller, DRE #00851437

    Estate Properties

    Source: CRMLS,MLS#: SB26154776MLS LogoOriginating MLS: California Regional MLS

    Facts & features

    Interior

    Bedrooms & bathrooms
    • Bedrooms: 4
    • Bathrooms: 3
    • Full bathrooms: 1
    • 3/4 bathrooms: 2
    • Main level bathrooms: 3
    • Main level bedrooms: 4
    Rooms
    • Room types: Bedroom, Entry/Foyer, Family Room, Kitchen, Laundry, Living Room, Primary Bedroom, Other, Dining Room
    Primary bedroom
    • Features: Main Level Primary
    Bedroom
    • Features: Bedroom on Main Level
    Bathroom
    • Features: Dual Sinks, Separate Shower, Tile Counters, Tub Shower
    Other
    • Features: Dressing Area
    Kitchen
    • Features: Granite Counters, Kitchen Island, Kitchen/Family Room Combo, Remodeled, Updated Kitchen
    Other
    • Features: Walk-In Closet(s)
    Heating
    • Forced Air
    Cooling
    • Central Air
    Appliances
    • Included: Double Oven, Dishwasher, Gas Range, Indoor Grill, Microwave, Refrigerator, Range Hood, Dryer, Washer
    • Laundry: Inside, Laundry Room
    Features
    • Built-in Features, Ceiling Fan(s), Separate/Formal Dining Room, Granite Counters, Open Floorplan, Recessed Lighting, Storage, Bedroom on Main Level, Dressing Area, Main Level Primary, Walk-In Closet(s)
    • Flooring: Carpet, Tile, Wood
    • Doors: French Doors
    • Windows: Double Pane Windows
    • Has fireplace: Yes
    • Fireplace features: Living Room
    • Common walls with other units/homes: No Common Walls
    Interior area
    • Total interior livable area: 2,602 sqft

    Property

    Parking
    • Total spaces: 3
    • Parking features: Garage
    • Attached garage spaces: 3
    Accessibility
    • Accessibility features: No Stairs
    Features
    • Levels: One
    • Stories: 1
    • Entry location: 1
    • Patio & porch: Covered, Patio
    • Has private pool: Yes
    • Pool features: In Ground, Private, Salt Water
    • Spa features: None
    • Has view: Yes
    • View description: Canyon, Hills, Neighborhood, Trees/Woods
    Lot
    • Size: 0.4 Acres
    • Features: Back Yard, Cul-De-Sac, Front Yard, Lawn, Landscaped
    Details
    • Parcel number: 7548012021
    • Special conditions: Trust

    Construction

    Type & style
    • Home type: SingleFamily
    • Architectural style: Ranch
    • Property subtype: Single Family Residence
    Condition
    • Updated/Remodeled
    • New construction: No
    • Year built: 1960

    Utilities & green energy

    • Sewer: Public Sewer
    • Water: Public
    • Utilities for property: Electricity Connected, Natural Gas Connected, Sewer Connected, Water Connected

    Community & HOA

    Community
    • Features: Curbs
    Location
    • Region: Rolling Hills

    Financial & listing details

    • Price per square foot: $961/sqft
    • Tax assessed value: $1,706,137
    • Date on market: 7/17/2026
    • Cumulative days on market: 5 days
    • Listing terms: Cash to New Loan

    Price history

    DateEventPrice
    8/21/2026Sold$2,500,000+1%$961/sqft
    Source: CRMLS #SB26154776 Report a problem
    8/7/2026Pending sale$2,475,000$951/sqft
    Source: CRMLS #SB26154776 Report a problem
    7/22/2026Contingent$2,475,000$951/sqft
    Source: CRMLS #SB26154776 Report a problem
    7/17/2026Listed for sale$2,475,000+106.3%$951/sqft
    Source: CRMLS #SB26154776 Report a problem
    12/1/2004Sold$1,200,000$461/sqft
    Source: Public Record Report a problem

    Public tax history

    YearProperty taxesTax assessment
    2026-- $1,706,137 +2%
    2025$19,927 +4.1%$1,672,684 +2%
    2024$19,137 +1.7%$1,639,887 +2%
    2023$18,825 +5.6%$1,607,733 +2%
    2022$17,830 +0.3%$1,576,210 +2%
    2021$17,770 +1.4%$1,545,305 +1%
    2020$17,525 $1,529,461 +2%
    2019$17,525 +4.6%$1,499,472 +2%
    2018$16,751 $1,470,071 +2%
    2017$16,751 +2.1%$1,441,247 +2%
    2016$16,403 +3.2%$1,412,989 +1.5%
    2015$15,901 +2.4%$1,391,766 +2%
    2014$15,523 $1,364,504 +22.8%
    2012-- $1,111,000
    2011-- $1,111,000
    2010-- $1,111,000 -14.5%
    2009-- $1,298,917 +2%
    2008-- $1,273,449 +2%
    2007-- $1,248,480 +2%
    2006-- $1,224,000 +494.9%
    2005-- $205,763 +4%
    2004-- $197,775 +1.9%
    2003-- $194,151 +2%
    2002-- $190,345 +4%
    2000-- $182,956
    Find assessor info on the county website

    Neighborhood: 90274

    Nearby schools

    GreatSchools rating
    Schools provided by the listing agent
    • Elementary: Dapplegray
    • Middle: Palos Verdes
    • High: Peninsula

    Source: CRMLS. This data may not be complete. We recommend contacting the local school district to confirm school assignments for this home.

    Get a cash offer in 3 minutes
    Find out how much your home could sell for in as little as 3 minutes with a no-obligation cash offer.
    Estimated market value
    $2,498,800
    Get a cash offer in 3 minutes
    Find out how much your home could sell for in as little as 3 minutes with a no-obligation cash offer.
    Estimated market value
    $2,498,800