Welcome to this beautifully updated 3-bedroom, 2-bathroom double-wide manufactured home located in the highly sought-after Columbia Park Community, a peaceful 55+ neighborhood. With 1,234 square feet of well-designed living space, this home offers the perfect blend of modern updates and timeless charm. Vaulted beamed ceilings in the living room create an airy, open atmosphere, complemented by a cozy fireplace and built-in bookshelves — the ideal setting for relaxation or entertaining. Recently installed dark wood luxury vinyl flooring flows seamlessly throughout the kitchen, living room, and dining room, providing both durability and elegance. The kitchen underwent a full remodel in 2025, showcasing new soft-close white cabinetry, updated hardware, and fresh wallpaper. All appliances, just 3 years old, are included for your convenience. Both bathrooms were beautifully remodeled in 2024 with new beadboard, vanities, and reinforced subfloors beneath all bathroom and kitchen sinks. Stylish and functional! Fresh carpet in all bedrooms (2024) and freshly painted interior. Enjoy a new roof (2025/2019), gutter guards, upgraded insulation, and a new exhaust fan under the house — all designed to ensure comfort and peace of mind. The backyard offers an extended patio with pea gravel and newly installed garden boxes, ideal for gardening or relaxation. The house and concrete were power washed in July 2025 for a fresh, clean appearance.
Community & Location: Columbia Park has a wealth of amenities and social opportunities, including a walking path, dog walking path, shuffleboard, bocce ball, library, crafts, and a social hall with daily scheduled activities. With on-site management and a secure, gatehouse-managed entrance, you'll enjoy a safe and vibrant lifestyle. Great taxes in the Olmsted Township/Falls area.
This move-in-ready home is a rare find and ready to offer you the comfort, convenience, and lifestyle you've been searching for. Schedule a tour today!
Closed
$90,200
3 Dogwood Ln, Olmsted Falls, OH 44138
3beds
1,234sqft
Manufactured Home, Single Family Residence
Built in 1982
-- sqft lot
$92,600 Zestimate®
$73/sqft
$1,527 Estimated rent
Home value
$92,600
$85,000 - $100,000
$1,527/mo
Zestimate® history
Owner options
List your home for rent
$1,527/mo
Rent Zestimate®
Find your next renter with Zillow Rental Manager. Plus, with online applications, you can quickly screen prospective tenants – for free.
$1,527/mo
Rent Zestimate®
Refinance and save
$526/mo
Est. payment
Refinancing to a lower rate could help reduce your monthly payments and save thousands over the life of the loan.
$526/mo
Est. payment
Explore your selling options
Work with a Zillow partner agent
Leverage their expertise and Zillow's premium Showcase listings to get your home seen by more buyers.
Get startedList with your own agent
Get your home in front of millions of buyers by listing it on Zillow.
Learn how to do itSell it yourself
Take full control of how buyers see your home on Zillow by listing For Sale by Owner (FSBO).
List your homeWhat's special
Updated hardwareSoft-close white cabinetryVaulted beamed ceilingsFresh wallpaperExtended patioCozy fireplaceBuilt-in bookshelves
Zillow last checked:
Listing updated:
Listed by:
Debra Wilson 440-427-9063 debra.wilson@exprealty.com,
EXP Realty, LLC.
Bought with:
Non-Member Non-Member, 9999
Non-Member
Source: MLS Now,MLS#: 5141385 Originating MLS: Akron Cleveland Association of REALTORS
Originating MLS: Akron Cleveland Association of REALTORSFacts & features
Interior
Bedrooms & bathrooms
- Bedrooms: 3
- Bathrooms: 2
- Full bathrooms: 2
- Main level bathrooms: 2
- Main level bedrooms: 3
Primary bedroom
- Description: Flooring: Carpet
- Level: First
- Dimensions: 15.00 x 13.00
Bedroom
- Description: Flooring: Carpet
- Level: First
- Dimensions: 14.00 x 10.00
Bedroom
- Description: Flooring: Carpet
- Level: First
- Dimensions: 11.00 x 10.00
Primary bathroom
- Level: First
Bathroom
- Level: First
Dining room
- Description: Flooring: Luxury Vinyl Tile
- Features: Window Treatments
- Level: First
- Dimensions: 12.00 x 11.00
Kitchen
- Description: Flooring: Luxury Vinyl Tile
- Level: First
- Dimensions: 11.00 x 10.00
Living room
- Description: Flooring: Luxury Vinyl Tile
- Features: Fireplace, Window Treatments
- Level: First
- Dimensions: 19.00 x 14.00
Heating
- Electric, Forced Air
Cooling
- Central Air
Appliances
- Included: Dryer, Dishwasher, Microwave, Range, Refrigerator, Washer
Features
- Beamed Ceilings, Bookcases, Built-in Features, Open Floorplan, Vaulted Ceiling(s)
- Basement: None
- Number of fireplaces: 1
- Fireplace features: Electric, Family Room
Interior area
- Total structure area: 1,234
- Total interior livable area: 1,234 sqft
- Finished area above ground: 1,234
Property
Parking
- Total spaces: 1
- Parking features: Attached Carport, Driveway, Paved
- Carport spaces: 1
Features
- Levels: One
- Stories: 1
- Patio & porch: Patio
- Has view: Yes
- View description: Trees/Woods
Details
- Additional structures: Shed(s)
- Parcel number: 262111220
- On leased land: Yes
- Lease amount: $694
Construction
Type & style
- Home type: MobileManufactured
- Architectural style: Manufactured Home,Mobile Home,Ranch
- Property subtype: Manufactured Home, Single Family Residence
Materials
- Vinyl Siding
- Roof: Asphalt,Fiberglass
Condition
- Year built: 1982
Utilities & green energy
- Sewer: Public Sewer
- Water: Public
Community & HOA
Community
- Features: Public Transportation
- Senior community: Yes
- Subdivision: Columbia Park
HOA
- Has HOA: No
- Services included: Association Management, Recreation Facilities, Security, Trash
- HOA name: Columbia Park
Location
- Region: Olmsted Falls
Financial & listing details
- Price per square foot: $73/sqft
- Annual tax amount: $410
- Date on market: 7/25/2025
- Cumulative days on market: 10 days
- Listing terms: Cash,Conventional
Price history
| Date | Event | Price |
|---|---|---|
| 12/30/2025 | Sold | $90,200+10%$73/sqft |
Source:  MLS Now #5141385 Report a problem MLS Now #5141385 Report a problem | ||
| 8/4/2025 | Pending sale | $82,000$66/sqft |
Source: MLS Now #5141385 Report a problem | ||
| 7/25/2025 | Listed for sale | $82,000+105%$66/sqft |
Source: MLS Now #5141385 Report a problem | ||
| 8/17/2022 | Sold | $40,000+50.9%$32/sqft |
Source: Agent Provided Report a problem | ||
| 8/21/2020 | Sold | $26,500$21/sqft |
Source: MLS Now #4195396 Report a problem | ||
Public tax history
Tax history is unavailable.
Neighborhood: 44138
Nearby homes
- $82,7003 bd2 ba1.3k sqft3 Dogwood Ln #3, Olmsted Falls, OH 44138Off Market
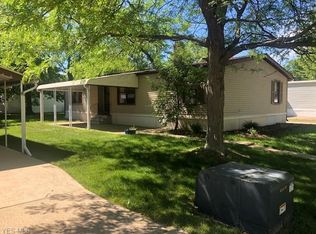
- $49,3003 bd2 ba1.2k sqft3 N Dogwood Ln W, Olmsted Falls, OH 44138Off Market
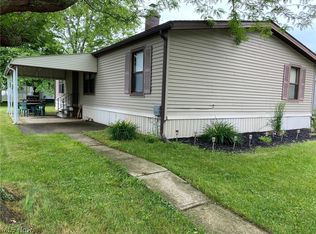
- $37,1002 bd1 ba924 sqft1 Dogwood Ln #1, Olmsted Falls, OH 44138Off Market
- $55,5002 bd2 ba1.3k sqft5 Dogwood Ln #5, Olmsted Falls, OH 44138Off Market
- $71,8003 bd2 ba1.3k sqft2 Blossom Ln #2, Olmsted Falls, OH 44138Off Market
- $---- bd-- ba-- sqft2 Blossom Ln, Olmsted Falls, OH 44138Off Market
- $90,7003 bd2 ba1.2k sqft4 Dogwood Ln #4, Olmsted Falls, OH 44138Off Market
- $---- bd-- ba-- sqft4 Dogwood Ln, Olmsted Falls, OH 44138Off Market
Nearby schools
GreatSchools rating
- NAOlmsted Falls Early Childhood CenterGrades: PK-KDistance: 0.7 mi
- 6/10Olmsted Falls Middle SchoolGrades: 6-8Distance: 2 mi
- 9/10Olmsted Falls High SchoolGrades: 9-12Distance: 1.6 mi
Schools provided by the listing agent
- District: Olmsted Falls CSD - 1822
Source: MLS Now. This data may not be complete. We recommend contacting the local school district to confirm school assignments for this home.
Get a cash offer in 3 minutes
Find out how much your home could sell for in as little as 3 minutes with a no-obligation cash offer.
Estimated market value
$92,600
Get a cash offer in 3 minutes
Find out how much your home could sell for in as little as 3 minutes with a no-obligation cash offer.
Estimated market value
$92,600
- Ohio
- Cuyahoga County
- Olmsted Falls
- 44138
- 3 Dogwood Ln
Nearby cities
Nearby zip codes
Other Olmsted Falls Topics
