Skip main navigation
Off market
  • $352,000

    3 Dogwood Ln, Saint Peters, MO 63376

    4beds
    1,794sqft
    SingleFamily
    Built in 1975
    0.25 Acres Lot
    $352,000 Zestimate®
    $196/sqft
    $2,597 Estimated rent

    Home value

    $352,000

    $334,000 - $370,000

    $2,597/mo

    Zestimate® history
    Loading
    Loading...

    Owner options

    List your home for rent

    $2,597/mo

    Rent Zestimate®

    Find your next renter with Zillow Rental Manager. Plus, with online applications, you can quickly screen prospective tenants – for free.

    Learn more

    $2,597/mo

    Rent Zestimate®

    Refinance and save

    $2,223/mo

    Est. payment

    Refinancing to a lower rate could help reduce your monthly payments and save thousands over the life of the loan.

    See today's rates

    $2,223/mo

    Est. payment

    Explore your selling options

    Work with a Zillow partner agent

    Leverage their expertise and Zillow's premium Showcase listings to get your home seen by more buyers.

    Get started

    List with your own agent

    Get your home in front of millions of buyers by listing it on Zillow.

    Learn how to do it

    Sell it yourself

    Take full control of how buyers see your home on Zillow by listing For Sale by Owner (FSBO).

    List your home

    What's special

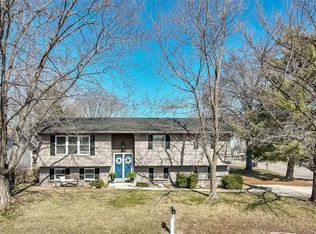
    Charming 2-Story home in the popular subdivision of Oak Creek Hills in St Peters! This home boasts over 1,800 square feet with the finished Lower Level and has 4 Bedrooms and 2.5 Bathrooms! Once you step inside the Entry Foyer, you'll notice the hardwood oak parquet floors that flow into the Family Room. The Entry Foyer opens to the Living Room with laminate wood floors and crown molding. The formal Dining Room also features laminate wood floors, crown molding, and a pass through into the Kitchen. Updated Kitchen features custom cabinetry, stainless steel appliances, a new fridge (2021) which is included, new dishwasher (2019), new garbage disposal (2020), custom backsplash, planning desk, luxury vinyl floors, a pantry, and spacious dining area. Family Room boasts a wood burning fireplace and a sliding glass door to the covered back patio. Updated Powder Room and Main Floor Laundry Room with ceramic tile floors and a utility sink! On the 2nd Floor, you'll find the Master Bedroom with a built-in desk, spacious walk-in closet, and updated Master Bathroom. The 2nd Floor also features 3 additional Bedrooms, and the updated hall Bathroom. The Lower Level features ample storage space and the spacious Rec Room with a newer drop tile ceiling with insulated tiles. Other highlights include: newer AC unit, many newer light fixtures, newer roof and gutters, and a 2 car attached garage. Relax outside on the new back deck (2020) or on the covered concrete back patio and enjoy the spacious, fully fenced in backyard which features mature trees, one of which is a cherry tree, a shed, a new above ground pool (2020), a firepit area, and a wide gate. Location could not be better - close to restaurants, shops, schools, and easy access to major highways!

    This property is off market, which means it's not currently listed for sale or rent on Zillow. This may be different from what's available on other websites or public sources.

    Facts & features

    Interior

    Bedrooms & bathrooms
    • Bedrooms: 4
    • Bathrooms: 3
    • Full bathrooms: 2
    • 1/2 bathrooms: 1
    Heating
    • Forced air, Gas
    Cooling
    • Central
    Appliances
    • Included: Dishwasher, Garbage disposal
    Features
    • Flooring: Tile, Carpet, Laminate
    • Basement: Finished
    • Has fireplace: Yes
    Interior area
    • Total interior livable area: 1,794 sqft

    Property

    Parking
    • Total spaces: 2
    • Parking features: Garage - Attached
    Features
    • Exterior features: Vinyl, Brick
    Lot
    • Size: 0.25 Acres
    Details
    • Parcel number: 2010951610000810000000

    Construction

    Type & style
    • Home type: SingleFamily
    Materials
    • masonry
    Condition
    • Year built: 1975

    Community & HOA

    Location
    • Region: Saint Peters

    Financial & listing details

    • Price per square foot: $196/sqft
    • Tax assessed value: $311,832
    • Annual tax amount: $4,117

    Price history

    DateEventPrice
    6/1/2021Sold--
    Source: MARIS #21013705 Report a problem
    3/31/2021Pending sale$265,000$148/sqft
    Source: MARIS #21013705 Report a problem
    3/29/2021Listed for sale$265,000+47.2%$148/sqft
    Source: MARIS #21013705 Report a problem
    8/9/2017Sold--
    Source: MARIS #17041954 Report a problem
    6/27/2017Pending sale$180,000$100/sqft
    Source: Keller Williams Realty West Partners #17041954 Report a problem
    6/22/2017Listed for sale$180,000$100/sqft
    Source: Keller Williams Realty West Partners #17041954 Report a problem
    6/6/2017Pending sale$180,000$100/sqft
    Source: Keller Williams Realty West Partners #17041954 Report a problem
    6/1/2017Listed for sale$180,000+12.5%$100/sqft
    Source: Keller Williams West Partners #17041954 Report a problem
    9/3/2009Sold--
    Source: Public Record Report a problem
    8/5/2009Listed for sale$160,000$89/sqft
    Source: Johnson Realty, Inc. #90040947 Report a problem

    Public tax history

    YearProperty taxesTax assessment
    2025$4,117 +5.5%$59,248 +8.3%
    2024$3,901 +0.1%$54,715
    2023$3,897 +22.3%$54,715 +30.7%
    2022$3,186 $41,849
    2021-- $41,849 +17.5%
    2020-- $35,605
    2019$2,676 $35,605 +8.5%
    2018$2,676 +0.5%$32,806
    2017$2,663 +14.7%$32,806 +15.1%
    2016$2,323 +6.8%$28,502
    2015$2,175 -5.3%$28,502 -3.5%
    2014$2,297 $29,546
    2013-- $29,546 -5.7%
    2012-- $31,340 +0.2%
    2011-- $31,270
    2010-- $31,270
    2009-- $31,270 -3%
    2008-- $32,230 -78.5%
    2007-- $150,190
    2006-- $150,190
    2005-- $150,190 +6.6%
    2004-- $140,950
    2003-- $140,950
    2002-- --
    2001-- --
    Find assessor info on the county website

    Neighborhood: 63376

    Nearby schools

    GreatSchools rating
    Schools provided by the listing agent
    • Elementary: Hawthorn Elem.
    • Middle: DuBray Middle
    • High: Ft. Zumwalt East High
    • District: Ft. Zumwalt R-II

    Source: The MLS. This data may not be complete. We recommend contacting the local school district to confirm school assignments for this home.

    Get a cash offer in 3 minutes
    Find out how much your home could sell for in as little as 3 minutes with a no-obligation cash offer.
    Estimated market value
    $352,000
    Get a cash offer in 3 minutes
    Find out how much your home could sell for in as little as 3 minutes with a no-obligation cash offer.
    Estimated market value
    $352,000