Skip main navigation
Off market
  • $1,414,300

    3 Dominion Ct, Friendswood, TX 77546

    5beds
    5,465sqft
    SingleFamily
    Built in 2014
    0.31 Acres Lot
    $1,414,300 Zestimate®
    $259/sqft
    $6,644 Estimated rent

    Home value

    $1,414,300

    $1.34M - $1.49M

    $6,644/mo

    Zestimate® history
    Loading
    Loading...

    Owner options

    List your home for rent

    $6,644/mo

    Rent Zestimate®

    Find your next renter with Zillow Rental Manager. Plus, with online applications, you can quickly screen prospective tenants – for free.

    Learn more

    $6,644/mo

    Rent Zestimate®

    Refinance and save

    $9,634/mo

    Est. payment

    Refinancing to a lower rate could help reduce your monthly payments and save thousands over the life of the loan.

    See today's rates

    $9,634/mo

    Est. payment

    Explore your selling options

    Work with a Zillow partner agent

    Leverage their expertise and Zillow's premium Showcase listings to get your home seen by more buyers.

    Get started

    List with your own agent

    Get your home in front of millions of buyers by listing it on Zillow.

    Learn how to do it

    Sell it yourself

    Take full control of how buyers see your home on Zillow by listing For Sale by Owner (FSBO).

    List your home

    What's special

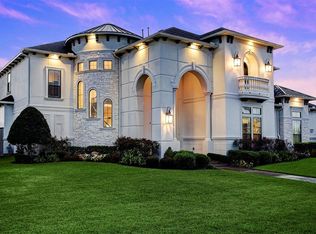
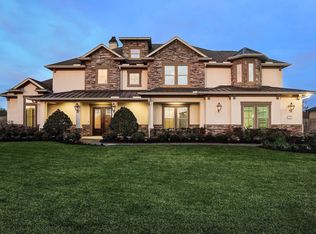
    Beautiful 5 bed,4.5 bath,custom home w/ approximately 5400 sqft of living space on a 13,511 sqft lot built in 2014.Located in the desirable neighborhood of The Dominion.This home has outstanding curb appeal with a circle drive in a gated community comprised of 12 custom homes and within the much sought after FISD.Walk into the 20'ft ceiling foyer with stone flooring&breathtaking staircase.The open kitchen is a chef's dream with an island,stainless appliances,ice maker,wet bar with wine cooler,built-in fridge&freezer.Master with spa like bathroom with marble counter tops,dual headed shower,jetted tub and walk-in closet with built-in drawers,shelving,shoe rack and desk.Addl bed on the main floor with bathroom and all other rooms up.Game room on each level,media rm,additional rm on 2 floor for hm schooling,craft or workout space.3 car garage with a  sep 100 amp service for Tesla charging.Smart home can be controlled by voice or electronically.30 min drive to dwtn Houston&Galveston Island

    This property is off market, which means it's not currently listed for sale or rent on Zillow. This may be different from what's available on other websites or public sources.

    Facts & features

    Interior

    Bedrooms & bathrooms
    • Bedrooms: 5
    • Bathrooms: 5
    • Full bathrooms: 4
    • 1/2 bathrooms: 1
    Heating
    • Other, Gas
    Cooling
    • Central
    Appliances
    • Included: Dishwasher, Garbage disposal
    • Laundry: Washer Hookup, Electric Dryer Hookup, Gas Dryer Hookup
    Features
    • Wet Bar, 2 Staircases, Walk-In Closet(s), High Ceilings, Crown Molding, Primary Bed - 1st Floor, En-Suite Bath, Countertops(Granite), 2 Bedrooms Down
    • Flooring: Tile, Hardwood
    • Doors: Insulated Doors
    • Windows: Insulated/Low-E windows, Drapes/Curtains/Window Cover
    • Attic: Radiant Attic Barrier
    • Has fireplace: Yes
    • Fireplace features: Gas Log
    Interior area
    • Structure area source: Builder
    • Total interior livable area: 5,465 sqft

    Property

    Parking
    • Total spaces: 3
    • Parking features: Garage - Attached
    Features
    • Patio & porch: Porch, Covered, Patio/Deck
    • Exterior features: Stucco
    • Has spa: Yes
    • Spa features: Bath
    • Fencing: Back Yard
    • Has view: Yes
    • View description: Water
    • Has water view: Yes
    • Water view: Water
    • Waterfront features: Pond
    Lot
    • Size: 0.31 Acres
    • Features: Subdivided
    Details
    • Parcel number: 304300020009000

    Construction

    Type & style
    • Home type: SingleFamily
    • Architectural style: Mediterranean
    Materials
    • Stone
    • Foundation: Slab
    • Roof: Composition
    Condition
    • Year built: 2014
    Details
    • Builder name: Sterling Builders

    Utilities & green energy

    • Sewer: Public Sewer
    • Water: Public
    Green energy
    • Energy efficient items: HVAC, Thermostat, Lighting

    Community & neighborhood

    Security
    • Security features: Fire Alarm, Security System Owned, Controlled Subdivision Access
    Location
    • Region: Friendswood

    HOA & financial

    HOA
    • Has HOA: Yes
    • HOA fee: $100 monthly

    Other

    Other facts
    • Flooring: Wood, Carpet, Tile, Stone
    • Sewer: Public Sewer
    • WaterSource: Public
    • WaterfrontFeatures: Pond
    • Appliances: Dishwasher, Disposal, Gas Cooktop, Double Oven, Gas Oven, Microwave, Ice Maker, Refrigerator Included
    • AssociationYN: true
    • FireplaceYN: true
    • GarageYN: true
    • InteriorFeatures: Wet Bar, 2 Staircases, Walk-In Closet(s), High Ceilings, Crown Molding, Primary Bed - 1st Floor, En-Suite Bath, Countertops(Granite), 2 Bedrooms Down
    • AttachedGarageYN: true
    • SpaYN: true
    • HeatingYN: true
    • CoolingYN: true
    • Heating: Natural Gas
    • FireplacesTotal: 1
    • RoomsTotal: 15
    • ConstructionMaterials: Stucco
    • Roof: Composition
    • ArchitecturalStyle: Mediterranean
    • GreenEnergyEfficient: HVAC, Thermostat, Lighting
    • ParkingFeatures: Additional Parking, Double-Wide Driveway, Attached, Garage Door Opener, Oversized, Circular Driveway, Automatic Gate
    • ExteriorFeatures: Sprinkler System
    • AssociationPhone: 713-466-1204
    • BuilderName: Sterling Builders
    • CoveredSpaces: 3
    • DoorFeatures: Insulated Doors
    • FireplaceFeatures: Gas Log
    • PublicSurveySection: 0
    • MaintenanceExpense: 1200
    • PatioAndPorchFeatures: Porch, Covered, Patio/Deck
    • View: Water View
    • LaundryFeatures: Washer Hookup, Electric Dryer Hookup, Gas Dryer Hookup
    • SecurityFeatures: Fire Alarm, Security System Owned, Controlled Subdivision Access
    • Cooling: Ceiling Fan(s), Electric
    • Fencing: Back Yard
    • RoomMasterBathroomFeatures: Double Vanity, Half Bath, Primary Bath + Separate Shower, Vanity Area, Whirlpool/Jetted Tub, Hollywood Bath
    • SpaFeatures: Bath
    • LotFeatures: Subdivided
    • RoadSurfaceType: Concrete, Curbs
    • BuildingAreaSource: Builder
    • Exclusions: kitchen pendants
    • MlsStatus: Pending Continue to Show
    • WindowFeatures: Insulated/Low-E windows, Drapes/Curtains/Window Cover
    • LotSizeSource: Appraisal District
    • YearBuiltSource: Appraisal District
    • Attic: Radiant Attic Barrier
    • FoundationDetails: Slab on Builders Pier
    • Road surface type: Concrete, Curbs

    Price history

    DateEventPrice
    5/28/2026Listing removed$1,450,000$265/sqft
    Source: HAR #18977317 Report a problem
    5/3/2026Pending sale$1,450,000$265/sqft
    Source: HAR #18977317 Report a problem
    4/27/2026Price change$1,450,000-3.3%$265/sqft
    Source: HAR #18977317 Report a problem
    4/14/2026Listed for sale$1,500,000+63.9%$274/sqft
    Source: HAR #18977317 Report a problem
    1/15/2021Sold--
    Source: Agent Provided Report a problem
    12/1/2020Pending sale$915,000$167/sqft
    Source: Keller Williams Realty #20095818 Report a problem
    11/20/2020Listed for sale$915,000$167/sqft
    Source: Keller Williams Realty #20095818 Report a problem
    11/15/2020Pending sale$915,000$167/sqft
    Source: Keller Williams Realty #20095818 Report a problem
    11/8/2020Price change$915,000-1.1%$167/sqft
    Source: Keller Williams Realty #20095818 Report a problem
    8/21/2020Listed for sale$925,000+11.5%$169/sqft
    Source: Keller Williams Realty #20095818 Report a problem
    6/2/2018Listing removed$829,900$152/sqft
    Source: UTR TEXAS, REALTORS #11724368 Report a problem
    4/6/2018Price change$829,900-2.4%$152/sqft
    Source: UTR TEXAS, REALTORS #11724368 Report a problem
    12/3/2017Listed for sale$849,900+3%$156/sqft
    Source: UTR TEXAS, REALTORS #11724368 Report a problem
    8/21/2017Listing removed$824,900$151/sqft
    Source: Better Homes and Gardens Real Estate Gary Greene #71280564 Report a problem
    6/21/2017Price change$824,900-5.7%$151/sqft
    Source: Better Homes and Gardens Real Estate Gary Greene #89616564 Report a problem
    6/10/2017Price change$874,900-2.8%$160/sqft
    Source: Better Homes and Gardens Real Estate Gary Greene #89616564 Report a problem
    4/21/2017Listed for sale$899,900$165/sqft
    Source: BHGRE Gary Greene #89616564 Report a problem

    Public tax history

    YearProperty taxesTax assessment
    2025$7,716 +23.7%$994,499 +8.5%
    2024$6,237 +5%$916,590 +4%
    2023$5,940 -4.3%$881,210 -2%
    2022$6,209 +3.9%$899,050 +9.7%
    2021$5,977 $819,364

    Find assessor info on the county website

    Neighborhood: Friendswood Lakes

    Nearby schools

    GreatSchools rating
    Schools provided by the listing agent
    • Elementary: Cline Elementary School
    • Middle: Friendswood Junior High School
    • High: Friendswood High School
    • District: 20 - Friendswood

    Source: The MLS. This data may not be complete. We recommend contacting the local school district to confirm school assignments for this home.

    Get a cash offer in 3 minutes
    Find out how much your home could sell for in as little as 3 minutes with a no-obligation cash offer.
    Estimated market value
    $1,414,300
    Get a cash offer in 3 minutes
    Find out how much your home could sell for in as little as 3 minutes with a no-obligation cash offer.
    Estimated market value
    $1,414,300