There is SO much to love about Donovan Farm, Norwell's coveted beyond-charming 55+ community. Don't miss this new opportunity to grab your slice of condominium paradise. The quiet, serene+simply beautiful nature of this community will feel like home as soon as you arrive. This stand-alone individual home abuts a beautiful wide-open green space and offers a private driveway (only a handful of units have these). With its bright open fp, 1st fl bd suite, full ba+bd on the 2nd fl as well as a flexible bonus room (for guests or home office), you will find plenty of space. Add the convenience of cntrl air, a whole-house generator, 1st floor lndry+a large unfinished bsmnt for storage and it's easy to see why this one is truly special. A favorite space is the private sunroom in back that overlooks the green. Walking trails, the clubhouse, its proximity to restaurants+shopping, and the picture-perfect front porch make this an incredibly appealing offering. So private, so pretty THIS is the one.
Sold for $795,000
$795,000
3 Donovan Farm Way, Norwell, MA 02061
2beds
2,354sqft
Condominium
Built in 2001
-- sqft lot
$910,800 Zestimate®
$338/sqft
$5,202 Estimated rent
Home value
$910,800
$856,000 - $975,000
$5,202/mo
Zestimate® history
Owner options
List your home for rent
$5,202/mo
Rent Zestimate®
Find your next renter with Zillow Rental Manager. Plus, with online applications, you can quickly screen prospective tenants – for free.
$5,202/mo
Rent Zestimate®
Refinance and save
$5,659/mo
Est. payment
Refinancing to a lower rate could help reduce your monthly payments and save thousands over the life of the loan.
$5,659/mo
Est. payment
Explore your selling options
Work with a Zillow partner agent
Leverage their expertise and Zillow's premium Showcase listings to get your home seen by more buyers.
Get startedList with your own agent
Get your home in front of millions of buyers by listing it on Zillow.
Learn how to do itSell it yourself
Take full control of how buyers see your home on Zillow by listing For Sale by Owner (FSBO).
List your homeWhat's special
Zillow last checked:
Listing updated:
Listed by:
Jen Palmer 617-645-9805,
Coldwell Banker Realty - Scituate 781-545-1888
Bought with:
The Jevne Team
Coldwell Banker Realty - Norwell - Hanover Regional Office
Source: MLS PIN,MLS#: 73136001
Facts & features
Interior
Bedrooms & bathrooms
- Bedrooms: 2
- Bathrooms: 3
- Full bathrooms: 2
- 1/2 bathrooms: 1
Primary bedroom
- Features: Bathroom - Full, Walk-In Closet(s), Flooring - Hardwood
- Level: First
- Area: 228
- Dimensions: 12 x 19
Bedroom 2
- Features: Closet, Flooring - Wall to Wall Carpet
- Level: Second
- Area: 240
- Dimensions: 12 x 20
Bathroom 1
- Features: Bathroom - Full, Flooring - Stone/Ceramic Tile
- Level: First
- Area: 144
- Dimensions: 12 x 12
Bathroom 2
- Features: Bathroom - Full, Flooring - Stone/Ceramic Tile
- Level: Second
- Area: 45
- Dimensions: 5 x 9
Bathroom 3
- Features: Bathroom - Half, Flooring - Stone/Ceramic Tile
- Level: First
- Area: 20
- Dimensions: 4 x 5
Kitchen
- Features: Flooring - Stone/Ceramic Tile, Kitchen Island, Dryer Hookup - Electric, Open Floorplan, Gas Stove
- Level: First
- Area: 117
- Dimensions: 13 x 9
Living room
- Features: Flooring - Hardwood
- Level: First
- Area: 576
- Dimensions: 18 x 32
Office
- Features: Flooring - Wall to Wall Carpet
- Level: Second
- Area: 110
- Dimensions: 11 x 10
Heating
- Forced Air, Natural Gas
Cooling
- Central Air
Appliances
- Included: Range, Microwave, Refrigerator, Washer, Dryer
- Laundry: First Floor, In Unit, Electric Dryer Hookup
Features
- Home Office, Loft, Sun Room
- Flooring: Wood, Tile, Flooring - Wall to Wall Carpet
- Has basement: Yes
- Number of fireplaces: 1
- Common walls with other units/homes: End Unit,Corner
Interior area
- Total structure area: 2,354
- Total interior livable area: 2,354 sqft
Property
Parking
- Total spaces: 6
- Parking features: Attached, Garage Faces Side, Paved
- Attached garage spaces: 2
- Uncovered spaces: 4
Accessibility
- Accessibility features: Accessible Entrance
Features
- Patio & porch: Deck - Exterior, Porch, Deck
- Exterior features: Porch, Deck
Details
- Parcel number: 4222159
- Zoning: res
Construction
Type & style
- Home type: Condo
- Property subtype: Condominium
Materials
- Frame
- Roof: Shingle,Wood
Condition
- Year built: 2001
Utilities & green energy
- Electric: Generator, 200+ Amp Service
- Sewer: Private Sewer
- Water: Public
- Utilities for property: for Gas Range, for Electric Dryer
Community & HOA
Community
- Features: Shopping, Park, Walk/Jog Trails, Bike Path, Conservation Area, Highway Access, House of Worship, Public School, Adult Community
HOA
- Amenities included: Trail(s), Clubhouse
- Services included: Sewer, Insurance, Maintenance Structure, Road Maintenance, Maintenance Grounds, Snow Removal
- HOA fee: $620 monthly
Location
- Region: Norwell
Financial & listing details
- Price per square foot: $338/sqft
- Tax assessed value: $613,100
- Annual tax amount: $9,374
- Date on market: 1/15/2026
Price history
| Date | Event | Price |
|---|---|---|
| 9/18/2023 | Sold | $795,000$338/sqft |
Source: MLS PIN #73136001 Report a problem | ||
| 7/17/2023 | Contingent | $795,000$338/sqft |
Source: MLS PIN #73136001 Report a problem | ||
| 7/13/2023 | Listed for sale | $795,000$338/sqft |
Source: MLS PIN #73136001 Report a problem | ||
Public tax history
| Year | Property taxes | Tax assessment |
|---|---|---|
| 2025 | $9,890 +12.8% | $756,700 +16.1% |
| 2024 | $8,771 -6.4% | $651,600 +6.3% |
| 2023 | $9,374 -1.7% | $613,100 +6.8% |
| 2022 | $9,537 -1.9% | $573,800 |
| 2021 | $9,720 +5.2% | $573,800 +3.2% |
| 2020 | $9,243 +9% | $555,800 +7.5% |
| 2019 | $8,476 +2.7% | $516,800 +2.3% |
| 2018 | $8,253 -1.8% | $505,100 -1.1% |
| 2017 | $8,403 +8.7% | $510,800 +9% |
| 2016 | $7,732 +5.4% | $468,600 +5.4% |
| 2015 | $7,338 +3.2% | $444,700 +2.3% |
| 2014 | $7,113 +1.7% | $434,500 |
| 2013 | $6,995 +13.1% | $434,500 |
| 2012 | $6,187 -0.6% | $434,500 -3.2% |
| 2011 | $6,226 -2.3% | $448,900 -10.2% |
| 2010 | $6,371 +6% | $499,700 -2.3% |
| 2009 | $6,012 +5% | $511,700 -1% |
| 2008 | $5,724 +23.2% | $517,100 +19% |
| 2007 | $4,647 +3.1% | $434,700 +5.4% |
| 2006 | $4,508 +0.8% | $412,400 -2.3% |
| 2005 | $4,473 -13.2% | $422,000 +8% |
| 2004 | $5,151 +18.9% | $390,800 +14.7% |
| 2003 | $4,332 | $340,600 |
Find assessor info on the county website
Neighborhood: 02061
Nearby homes
- $898,3002 bd2 ba2.2k sqft2 Donovan Farm Way, Norwell, MA 02061Off Market
- $801,7002 bd2 ba1.8k sqft4 Donovan Farm Way, Norwell, MA 02061Off Market
- $895,5002 bd2 ba2k sqft6 Donovan Farm Way, Norwell, MA 02061Off Market
- $875,9002 bd4 ba2.1k sqft8 Donovan Farm Way, Norwell, MA 02061Off Market
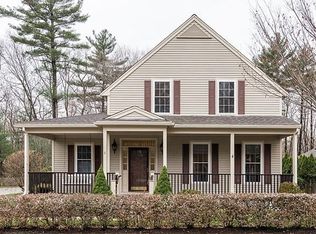
- $927,8002 bd3 ba2.3k sqft10 Donovan Farm Way, Norwell, MA 02061Off Market
- $868,4002 bd3 ba2.3k sqft12 Donovan Farm Way, Norwell, MA 02061Off Market
- $899,0002 bd2 ba2.3k sqft14 Donovan Farm Way, Norwell, MA 02061Off Market
- $972,0002 bd2 ba2.8k sqft16 Donovan Farm Way, Norwell, MA 02061Off Market
Nearby schools
GreatSchools rating
- 8/10Grace Farrar Cole Elementary SchoolGrades: PK-5Distance: 3.8 mi
- 8/10Norwell Middle SchoolGrades: 6-8Distance: 0.7 mi
- 10/10Norwell High SchoolGrades: 9-12Distance: 1.5 mi
Get a cash offer in 3 minutes
Find out how much your home could sell for in as little as 3 minutes with a no-obligation cash offer.
Estimated market value
$910,800
Get a cash offer in 3 minutes
Find out how much your home could sell for in as little as 3 minutes with a no-obligation cash offer.
Estimated market value
$910,800
- Massachusetts
- Plymouth County
- Norwell
- 02061
- 3 Donovan Farm Way
