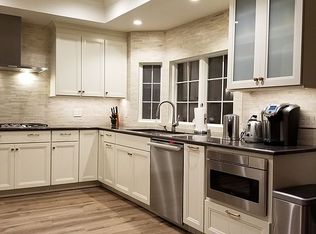
Welcome home to 3 Dorchester East! A bright and cheerful SINGLE-STORY charmer in the highly desirable Northwood neighborhood of Irvine. This property is an elegant blend of historic and contemporary elements, and it has been well-maintained through two generations. As soon as you walk through the double door entry, you are greeted by a warm and comfortable living area with rich walnut colored hardwood floors, a lovely stone fireplace, contemporary wood mantle, soaring ceilings, and natural light streaming through the windows. The dining area connects to the living room and leads to the renovated kitchen, which features granite countertops, a timeless white subway tile backsplash, refinished white cabinets, updated hardware, and newer stainless-steel appliances such as an oven, built-in microwave, 5 burner cooktop, vent hood, dishwasher, and sink. The bay window above the sink provides a view of your well-manicured backyard, and the spacious breakfast counter rounds off this well-appointed kitchen. As you walk past the kitchen, you'll notice a spacious family room with a large sliding glass door that leads out to the lush backyard. Along the wall, there are plenty of built-in storage cabinets and a wet bar for entertaining. Down the hall is the primary suite with vaulted ceilings, a large walk-in closet, and access to the backyard. The primary bathroom has a walk-in shower, dual vanity, and a deep tub next to a large etched window, making it ideal for soaking and relaxing after a long day. The three secondary bedrooms are larger than your typical bedroom and have a generous amount of closet space. Other notable features include dual pane windows, LED recessed lighting, black hardware throughout the home, separate laundry room inside the home, drip irrigation system for the yard, and a 3-car attached garage with direct access. Located just steps away from the Northwood Community Park, and minutes from Northwood Town Center, Northpark Plaza, Woodbury Town Center and Irvine Spectrum. Assigned to the highly sought after Northwood High, Sierra Vista Middle, and Brywood Elementary. NO HOA or MELLO ROOS! 3 Dorchester East is guaranteed to delight even the most discerning buyers.
Sold for $2,106,000
Listed by: Berkshire Hathaway HomeService • Alice Schroeder • Contact: aschroeder@bhhscal.com
Bought with: eXp Realty of California Inc
$2,106,000
3 Dorchester E, Irvine, CA 92620
4beds
2,117sqft
Single Family Residence
Built in 1978
5,100 Square Feet Lot
$2,183,900 Zestimate®
$995/sqft
$5,259 Estimated rent
Home value
$2,183,900
$2.05M - $2.34M
$5,259/mo
Zestimate® history
Owner options
List your home for rent
$5,259/mo
Rent Zestimate®
Find your next renter with Zillow Rental Manager. Plus, with online applications, you can quickly screen prospective tenants – for free.
$5,259/mo
Rent Zestimate®
Refinance and save
$14,053/mo
Est. payment
Refinancing to a lower rate could help reduce your monthly payments and save thousands over the life of the loan.
$14,053/mo
Est. payment
Explore your selling options
Work with a Zillow partner agent
Leverage their expertise and Zillow's premium Showcase listings to get your home seen by more buyers.
Get startedList with your own agent
Get your home in front of millions of buyers by listing it on Zillow.
Learn how to do itSell it yourself
Take full control of how buyers see your home on Zillow by listing For Sale by Owner (FSBO).
List your homeWhat's special
Lovely stone fireplaceLush backyardContemporary wood mantleSierra vista middleUpdated hardwarePrimary suiteCloset space
Zillow last checked:
Listing updated:
Listed by:
Alice Schroeder DRE #01319910 aschroeder@bhhscal.com,
Berkshire Hathaway HomeService,
Peter Au DRE #01935667 949-838-5800,
Berkshire Hathaway HomeServices California Properties
Bought with:
Cynthia Daniels, DRE #01086597
eXp Realty of California Inc
Source: CRMLS,MLS#: OC24037746 Originating MLS: California Regional MLS
Originating MLS: California Regional MLSFacts & features
Interior
Bedrooms & bathrooms
- Bedrooms: 4
- Bathrooms: 2
- Full bathrooms: 2
- Main level bathrooms: 2
- Main level bedrooms: 4
Rooms
- Room types: Bedroom, Entry/Foyer, Family Room, Kitchen, Laundry, Living Room, Primary Bedroom, Other, Dining Room
Primary bedroom
- Features: Primary Suite
Bedroom
- Features: All Bedrooms Down
Bathroom
- Features: Bathroom Exhaust Fan, Bathtub, Dual Sinks, Soaking Tub, Tub Shower, Walk-In Shower
Kitchen
- Features: Granite Counters, Kitchen/Family Room Combo, Remodeled, Updated Kitchen
Other
- Features: Walk-In Closet(s)
Heating
- Central
Cooling
- Central Air
Appliances
- Included: Dishwasher, Gas Cooktop, Disposal, Microwave, Refrigerator, Vented Exhaust Fan
- Laundry: Electric Dryer Hookup, Gas Dryer Hookup, Inside, Laundry Room
Features
- Wet Bar, Breakfast Bar, Chair Rail, Ceiling Fan(s), Separate/Formal Dining Room, Granite Counters, High Ceilings, All Bedrooms Down, Primary Suite, Walk-In Closet(s)
- Flooring: Carpet, Wood
- Doors: Double Door Entry, Sliding Doors
- Windows: Bay Window(s), Double Pane Windows, Screens
- Has fireplace: Yes
- Fireplace features: Living Room
- Common walls with other units/homes: No Common Walls
Interior area
- Total interior livable area: 2,117 sqft
Property
Parking
- Total spaces: 5
- Parking features: Door-Multi, Direct Access, Garage Faces Front, Garage
- Attached garage spaces: 3
- Uncovered spaces: 2
Features
- Levels: One
- Stories: 1
- Entry location: 1
- Patio & porch: Patio
- Pool features: None
- Spa features: None
- Has view: Yes
- View description: Neighborhood
Lot
- Size: 5,100 Square Feet
- Features: Drip Irrigation/Bubblers, Front Yard, Sprinklers In Rear, Sprinklers In Front, Landscaped, Sprinklers Timer, Sprinkler System
Details
- Parcel number: 52917403
- Special conditions: Standard
Construction
Type & style
- Home type: SingleFamily
- Architectural style: Traditional
- Property subtype: Single Family Residence
Materials
- Stucco, Wood Siding
- Foundation: Slab
- Roof: Composition
Condition
- Turnkey
- New construction: No
- Year built: 1978
Utilities & green energy
- Electric: 220 Volts in Laundry
- Sewer: Public Sewer
- Water: Public
- Utilities for property: Electricity Connected, Natural Gas Connected, Sewer Connected, Water Connected
Community & HOA
Community
- Features: Curbs, Park, Street Lights, Suburban, Sidewalks
- Security: Carbon Monoxide Detector(s), Smoke Detector(s)
- Subdivision: Woodcrest (Wt)
Location
- Region: Irvine
Financial & listing details
- Price per square foot: $995/sqft
- Tax assessed value: $2,191,082
- Date on market: 3/20/2024
- Cumulative days on market: 3 days
- Listing terms: Cash,Conventional,FHA
- Exclusions: Rod and drapes in primary bedroom, all staging and personal items.
- Road surface type: Paved
Price history
| Date | Event | Price |
|---|---|---|
| 4/10/2024 | Sold | $2,106,000+17.1%$995/sqft |
Source:  CRMLS #OC24037746 Report a problem CRMLS #OC24037746 Report a problem | ||
| 4/5/2024 | Pending sale | $1,798,000$849/sqft |
Source: CRMLS #OC24037746 Report a problem | ||
| 3/27/2024 | Contingent | $1,798,000$849/sqft |
Source: CRMLS #OC24037746 Report a problem | ||
| 3/20/2024 | Listed for sale | $1,798,000$849/sqft |
Source: CRMLS #OC24037746 Report a problem | ||
Public tax history
| Year | Property taxes | Tax assessment |
|---|---|---|
| 2026 | -- | $2,191,082 +2% |
| 2025 | $22,456 +936.9% | $2,148,120 +1147.5% |
| 2024 | $2,166 +15.1% | $172,190 +2% |
| 2023 | $1,882 +2.4% | $168,814 +2% |
| 2022 | $1,838 +2.6% | $165,504 +2% |
| 2021 | $1,791 +0.6% | $162,259 +1% |
| 2020 | $1,781 | $160,596 +2% |
| 2019 | $1,781 +2.3% | $157,448 +2% |
| 2018 | $1,740 +4.3% | $154,361 +2% |
| 2017 | $1,668 | $151,335 +2% |
| 2016 | $1,668 +4.3% | $148,368 +1.5% |
| 2015 | $1,599 +3.5% | $146,140 +2% |
| 2014 | $1,544 | $143,278 +0.5% |
| 2013 | -- | $142,631 +2% |
| 2012 | -- | $139,835 +2% |
| 2011 | -- | $137,094 +0.8% |
| 2010 | -- | $136,070 -0.2% |
| 2009 | -- | $136,394 +2% |
| 2008 | -- | $133,720 +2% |
| 2007 | -- | $131,099 +2% |
| 2006 | -- | $128,529 +2% |
| 2005 | -- | $126,009 +2% |
| 2004 | -- | $123,539 +1.9% |
| 2003 | -- | $121,275 +2% |
| 2002 | -- | $118,898 +2% |
| 2001 | $1,161 +1.4% | $116,567 +2% |
| 2000 | $1,145 | $114,282 |
Find assessor info on the county website
Neighborhood: Northwood
Nearby homes
- $1,900,0004 bd3 ba2.9k sqft5 Dorchester E, Irvine, CA 92620Off Market
- $1,737,3004 bd2 ba2.1k sqft4 Dorchester W, Irvine, CA 92620Off Market
- $1,980,1254 bd3 ba2.7k sqft6 Dorchester E, Irvine, CA 92620Sold

- $1,891,3004 bd3 ba2.9k sqft4 Dorchester E, Irvine, CA 92620Off Market
- $2,066,7004 bd3 ba2.9k sqft2 Dorchester W, Irvine, CA 92620Off Market
- $1,936,4004 bd3 ba2.9k sqft4 Dorchester, Irvine, CA 92620Off Market
- $1,987,1004 bd3 ba2.9k sqft2 Dorchester, Irvine, CA 92620Off Market
- $1,940,4004 bd3 ba2.7k sqft2 Dorchester E, Irvine, CA 92620Off Market
Nearby schools
GreatSchools rating
- 10/10Brywood Elementary SchoolGrades: K-6Distance: 0.4 mi
- 9/10Sierra Vista Middle SchoolGrades: 7-8Distance: 0.4 mi
- 10/10Northwood High SchoolGrades: 9-12Distance: 1.5 mi
Schools provided by the listing agent
- Elementary: Brywood
- Middle: Siera Vista
- High: Northwood
Source: CRMLS. This data may not be complete. We recommend contacting the local school district to confirm school assignments for this home.
Get a cash offer in 3 minutes
Find out how much your home could sell for in as little as 3 minutes with a no-obligation cash offer.
Estimated market value
$2,183,900
Get a cash offer in 3 minutes
Find out how much your home could sell for in as little as 3 minutes with a no-obligation cash offer.
Estimated market value
$2,183,900
- California
- Orange County
- Irvine
- 92620
- Northwood
- 3 Dorchester E
