Begin your next chapter in this beautifully maintained home, ideally located within the highly rated Clarkstown South School District. Tucked away on a peaceful cul-de-sac, this pristine property offers pretty curb appeal and an inviting open floor plan featuring cathedral ceilings and striking new windows that fill the home with natural light.
Thoughtful updates throughout include a freshly painted, neutral color scheme, refinished hardwood floors, new modern windows and skylights, newer exterior siding, and a recently replaced roof. The renovated chef’s kitchen is a true highlight—boasting an oversized island, custom cabinetry, granite countertops, and ample space for both everyday use and entertaining.
The generous interior layout offers advantageous living and dining areas that seamlessly connect, all showcasing beautiful views of the lush, private backyard. Step out from the eat-in kitchen to a spacious rear deck—perfect for outdoor gatherings or quiet relaxation.
Upstairs, the primary suite features a walk-in closet and an updated en-suite bathroom with a walk-in shower. Two additional sizable bedrooms and a second renovated full bathroom complete the upper level.
The versatile lower level offers additional living space, ideal for extended family, guests, or in home office. It includes a large Family room with Fireplace, fourth and fifth bedrooms which were used as an art studio and music space, a half bath, Laundry room and walk-out access through sliding doors to the serene backyard.
Conveniently located just minutes from downtown New City’s shops, dining, and amenities—with easy access to the Palisades Parkway, NYS Thruway, Westchester, and NYC and scenic beauty— Don’t miss the opportunity to make it yours!
Sold for $740,000
$740,000
3 Dore Court, New City, NY 10956
5beds
2,292sqft
Single Family Residence, Residential
Built in 1970
0.84 Acres Lot
$835,900 Zestimate®
$323/sqft
$5,333 Estimated rent
Home value
$835,900
$727,000 - $961,000
$5,333/mo
Zestimate® history
Owner options
List your home for rent
$5,333/mo
Rent Zestimate®
Find your next renter with Zillow Rental Manager. Plus, with online applications, you can quickly screen prospective tenants – for free.
$5,333/mo
Rent Zestimate®
Refinance and save
$5,024/mo
Est. payment
Refinancing to a lower rate could help reduce your monthly payments and save thousands over the life of the loan.
$5,024/mo
Est. payment
Explore your selling options
Work with a Zillow partner agent
Leverage their expertise and Zillow's premium Showcase listings to get your home seen by more buyers.
Get startedList with your own agent
Get your home in front of millions of buyers by listing it on Zillow.
Learn how to do itSell it yourself
Take full control of how buyers see your home on Zillow by listing For Sale by Owner (FSBO).
List your homeWhat's special
Lush private backyardSerene backyardAdditional living spaceNatural lightVersatile lower levelUpdated en-suite bathroomInviting open floor plan
Zillow last checked:
Listing updated:
Listed by:
Theresa M May 845-729-3030,
Howard Hanna Rand Realty 845-634-4202
Bought with:
Margo Bohlin, 30BO0645779
Howard Hanna Rand Realty
Source: OneKey® MLS as distributed by MLS GRID,MLS#: 819112
Facts & features
Interior
Bedrooms & bathrooms
- Bedrooms: 5
- Bathrooms: 3
- Full bathrooms: 2
- 1/2 bathrooms: 1
Primary bedroom
- Level: First
Bedroom 2
- Level: First
Bedroom 3
- Level: First
Bedroom 4
- Level: Lower
Bedroom 5
- Level: Lower
Primary bathroom
- Level: First
Bathroom 2
- Level: First
Other
- Description: Utility Room
- Level: Lower
Dining room
- Level: First
Family room
- Level: Lower
Kitchen
- Description: updated
- Level: First
Laundry
- Level: Lower
Lavatory
- Level: Lower
Living room
- Level: First
Heating
- Baseboard
Cooling
- Central Air
Appliances
- Included: Dryer, Gas Range, Refrigerator, Washer
- Laundry: Laundry Room
Features
- First Floor Bedroom, Cathedral Ceiling(s), Chefs Kitchen, Eat-in Kitchen, Entrance Foyer, Formal Dining, Granite Counters, Open Floorplan, Open Kitchen, Primary Bathroom, Recessed Lighting
- Flooring: Carpet, Ceramic Tile, Hardwood
- Windows: Double Pane Windows, New Windows, Skylight(s)
- Attic: Partial
- Number of fireplaces: 1
- Fireplace features: Family Room
Interior area
- Total structure area: 2,292
- Total interior livable area: 2,292 sqft
Property
Parking
- Total spaces: 3
- Parking features: Attached, Carport, Driveway, Garage
- Garage spaces: 2
- Carport spaces: 1
- Has uncovered spaces: Yes
Features
- Levels: Two
- Patio & porch: Deck
Lot
- Size: 0.84 Acres
Details
- Parcel number: 39208904401700010160000000
- Special conditions: None
Construction
Type & style
- Home type: SingleFamily
- Property subtype: Single Family Residence, Residential
Materials
- Vinyl Siding
Condition
- Year built: 1970
Utilities & green energy
- Sewer: Public Sewer
- Water: Public
- Utilities for property: Electricity Connected, Natural Gas Connected, Sewer Connected, Water Connected
Community & HOA
HOA
- Has HOA: No
Location
- Region: New City
Financial & listing details
- Price per square foot: $323/sqft
- Tax assessed value: $144,500
- Annual tax amount: $16,138
- Date on market: 7/8/2025
- Cumulative days on market: 7 days
- Listing agreement: Exclusive Right To Sell
- Exclusions: bathroom mirror in Main bathroom, dishwasher
- Electric utility on property: Yes
Price history
| Date | Event | Price |
|---|---|---|
| 10/14/2025 | Sold | $740,000+5.9%$323/sqft |
Source:  OneKey® MLS as distributed by MLS GRID #819112 Report a problem OneKey® MLS as distributed by MLS GRID #819112 Report a problem | ||
| 7/23/2025 | Pending sale | $699,000$305/sqft |
Source: OneKey® MLS as distributed by MLS GRID #819112 Report a problem | ||
| 7/15/2025 | Listing removed | $699,000$305/sqft |
Source: OneKey® MLS as distributed by MLS GRID #819112 Report a problem | ||
| 7/8/2025 | Listed for sale | $699,000$305/sqft |
Source: OneKey® MLS as distributed by MLS GRID #819112 Report a problem | ||
Public tax history
| Year | Property taxes | Tax assessment |
|---|---|---|
| 2025 | -- | $144,500 |
| 2024 | -- | $144,500 |
| 2023 | -- | $144,500 |
| 2022 | -- | $144,500 |
| 2021 | -- | $144,500 |
| 2020 | -- | $144,500 |
| 2019 | -- | $144,500 |
| 2018 | -- | $144,500 |
| 2017 | $12,580 | $144,500 |
| 2016 | -- | $144,500 |
| 2015 | -- | $144,500 |
| 2014 | -- | $144,500 |
| 2013 | -- | $144,500 |
| 2012 | -- | $144,500 |
| 2011 | -- | $144,500 |
| 2010 | -- | $144,500 |
| 2009 | -- | $144,500 |
| 2007 | -- | $144,500 |
| 2006 | -- | $144,500 |
| 2005 | -- | $144,500 |
| 2004 | -- | $144,500 |
| 2003 | -- | $144,500 |
| 2002 | -- | $144,500 |
| 2001 | -- | $144,500 |
| 2000 | -- | $144,500 |
Find assessor info on the county website
Neighborhood: 10956
Nearby homes
- $857,000-- bd2 ba2.4k sqft1 Dore Ct, New City, NY 10956Off Market
- $908,2004 bd2 ba2.3k sqft5 Dore Ct, New City, NY 10956Off Market
- $975,0004 bd3 ba3.4k sqft180 Strawtown Rd, New City, NY 10956Sold
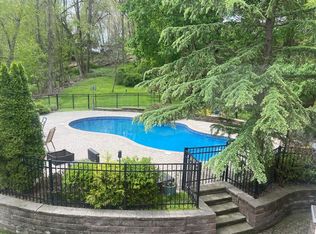
- $963,7004 bd2 ba2.4k sqft7 Dore Ct, New City, NY 10956Off Market
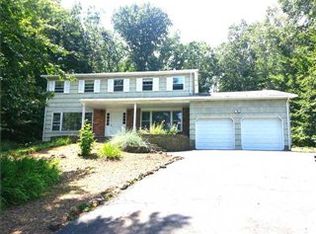
- $808,3003 bd2 ba2k sqft186 Strawtown Rd, New City, NY 10956Off Market
- $956,4004 bd2 ba2.4k sqft8 Dore Ct, New City, NY 10956Off Market
- $829,000-- bd2 ba2.3k sqft4 Dore Ct, New City, NY 10956Off Market
- $967,5005 bd2 ba2.8k sqft2 Dore Ct, New City, NY 10956Off Market
Nearby schools
GreatSchools rating
- 8/10Strawtown Elementary SchoolGrades: K-5Distance: 1.5 mi
- 5/10Felix Festa Character Middle SchoolGrades: 6-8Distance: 1.7 mi
- 8/10Clarkstown North Senior High SchoolGrades: 9-12Distance: 0.4 mi
Schools provided by the listing agent
- Elementary: Strawtown Elementary School
- Middle: Felix Festa Achievement Middle Sch
- High: Clarkstown South Senior High School
Source: OneKey® MLS as distributed by MLS GRID. This data may not be complete. We recommend contacting the local school district to confirm school assignments for this home.
Get a cash offer in 3 minutes
Find out how much your home could sell for in as little as 3 minutes with a no-obligation cash offer.
Estimated market value
$835,900
Get a cash offer in 3 minutes
Find out how much your home could sell for in as little as 3 minutes with a no-obligation cash offer.
Estimated market value
$835,900
- New York
- Rockland County
- New City
- 10956
- 3 Dore Court
Nearby cities
Nearby neighborhoods
Nearby zip codes
Other New City Topics
