Skip main navigation
Active
  • Listed by: EXP Realty • Lauryn N DeNenno
    $624,900

    3 Doris Street, Derry, NH 03038

    4beds
    2,473sqft
    : 
    $4,400/mo
    Get pre-qualified
    Single Family Residence
    Built in 1968
    0.72 Acres Lot
    $619,200 Zestimate®
    $253/sqft
    $-- HOA

    What's special

    Gas fireplaceGas stoveFormal dining roomGleaming hardwood floorsBrand-new carpetBack deckStainless steel appliances
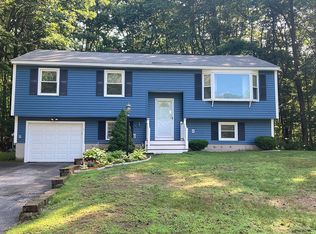
    Your dream home awaits! This turn-key split-level home with 4 bedrooms and 1 bathroom combines modern updates with comfortable living on a private .72-acre level lot. The open-concept main level showcases gleaming hardwood floors, gas fireplace, and fresh accent walls throughout. The chef's kitchen comes fully equipped with stainless steel appliances, white cabinetry, granite countertops, and a center peninsula with seating. A formal dining room provides built in cabinetry giving the home character and addl storage. Head into the family room, another space to entertain, made even cozier with the gas stove and sliding door with access out to the back deck. A spacious primary suite, 2nd bedroom and 1st floor laundry wrap up the first floor. Downstairs, the finished lower level features brand-new carpet, new thermostats and baseboard heaters, 2 spacious bedrooms, direct garage entry, and built-in potential to add an additional bathroom. Positioned in a developed neighborhood setting close to schools, local shopping, and Route 93, this move-in-ready home offers the ideal mix of convenience and space.
    1 day
    |
    779
    |
    35
    |

    Zillow last checked:

    Listing updated:

    Listed by:

    Lauryn N DeNenno,

    EXP Realty Phone:703-508-3002

    Source: PrimeMLS,MLS#: 5105767MLS Logo

      Facts & features

      Interior

      Bedrooms & bathrooms
      • Bedrooms: 4
      • Bathrooms: 1
      • Full bathrooms: 1
      Heating
      • Propane, Electric
      Cooling
      • None
      Appliances
      • Included: Dishwasher, Dryer, Microwave, Refrigerator, Washer, Gas Stove
      Features
      • Flooring: Carpet, Hardwood
      • Basement: Full,Partially Finished,Interior Entry
      • Number of fireplaces: 1
      • Fireplace features: 1 Fireplace
      Interior area
      • Total structure area: 3,338
      • Total interior livable area: 2,473 sqft
      • Finished area above ground: 1,549
      • Finished area below ground: 924

      Property

      Parking
      • Total spaces: 1
      • Parking features: Paved
      • Garage spaces: 1
      Features
      • Levels: Two
      • Stories: 2
      • Exterior features: Natural Shade
      Lot
      • Size: 0.72 Acres
      • Features: Level, Neighborhood
      Details
      • Parcel number: DERYM8B120
      • Zoning description: MDR

      Construction

      Type & style
      • Home type: SingleFamily
      • Property subtype: Single Family Residence
      Materials
      • Vinyl Siding
      • Foundation: Poured Concrete
      • Roof: Asphalt Shingle
      Condition
      • New construction: No
      • Year built: 1968

      Utilities & green energy

      • Electric: 150 Amp Service
      • Sewer: Septic Tank
      • Utilities for property: Cable Available, Propane

      Community & HOA

      Location
      • Region: Derry

      Financial & listing details

      • Price per square foot: $253/sqft
      • Tax assessed value: $533,500
      • Annual tax amount: $10,131
      • Date on market: 8/19/2026
      • Road surface type: Paved

        Estimated market value

        $619,200

        $588,000 - $650,000

        $3,267/mo

        Price history

        DateEventPrice
        8/19/2026Listed for sale$624,900+50.9%$253/sqft
        Source: PrimeMLS #5105767 Report a problem
        6/1/2021Sold$414,000+3.5%$167/sqft
        Source: PrimeMLS #4852515 Report a problem
        4/8/2021Contingent$399,900$162/sqft
        Source: PrimeMLS #4852515 Report a problem
        3/25/2021Listed for sale$399,900+35.6%$162/sqft
        Source: PrimeMLS #4852515 Report a problem
        3/16/2018Sold$295,000$119/sqft
        Source: PrimeMLS #4664304 Report a problem
        12/21/2017Sold$295,000-1.3%$119/sqft
        Source: Public Record Report a problem
        10/17/2017Price change$299,000-3.2%$121/sqft
        Source: Lisa Berry Properties #4664304 Report a problem
        10/10/2017Listed for sale$309,000+50%$125/sqft
        Source: Owner Report a problem
        7/10/2017Sold$206,000-5.8%$83/sqft
        Source: Public Record Report a problem
        4/7/2017Sold$218,700-21.9%$88/sqft
        Source: Public Record Report a problem
        3/31/2017Listed for sale--
        Source: Auction.com Report a problem
        10/26/2004Sold$280,000$113/sqft
        Source: Public Record Report a problem

        Public tax history

        YearProperty taxesTax assessment
        2024$9,971 +9.4%$533,500 +21%
        2023$9,118 +8.6%$440,900
        2022$8,395 +2.8%$440,900 +31.5%
        2020$8,164 +12.8%$335,400 +21%
        2019$7,240 -0.9%$277,200 -1.2%
        2018$7,307 +5%$280,700 +16.4%
        2017$6,961 +6.6%$241,200
        2016$6,527 +2.8%$241,200 +11%
        2015$6,349 -0.6%$217,200
        2014$6,390 +0.9%$217,200 +8%
        2013$6,333 +3.3%$201,100
        2012$6,130 +5.7%$201,100 -5.5%
        2011$5,800 -4.3%$212,700
        2010$6,058 +1.1%$212,700 -9.4%
        2008$5,992 +2.5%$234,700 -11.5%
        2007$5,845 $265,100
        Find assessor info on the county website

        Monthly payment

        Est. payment

        Payment breakdown

        Explore the cost of this home by adjusting the details. Changes won't be saved.
        All calculations are estimates and provided by Zillow, Inc. for informational purposes only. Actual amounts may vary.
        HOA fees may include property taxes on listings classified as Co-Ops. Contact the listing agent and/or owner for fee details.
        See how much you could borrow to make a competitive offer.

        Climate risks

        Neighborhood: 03038

        Getting around

        11 / 100
        Car-Dependent
        23 / 100
        Somewhat Bikeable

        Nearby schools

        GreatSchools rating

        A local agent can set up tours, give advice and negotiate with sellers.

        A local lender can help you make sure your offer is ready when you are.

        Browse local experts

        Similar homes