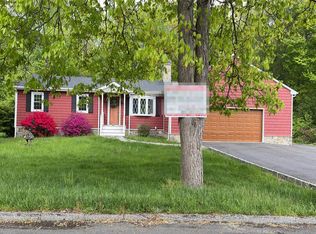
Welcome to 3 Dorman Road, a well-loved cape-style home that has been thoughtfully prepared for its next owner! As you step inside, you'll be greeted by a spacious, freshly painted living room featuring stunning, recently stained hardwood floors that gleam in the natural light pouring through the picture windows. The inviting fireplace is perfect for cozy evenings. Next, you'll find a convenient half bath and a versatile office space that can double as a fourth-bedroom or a study. The sizable kitchen awaits your personal touch, while the dining area is perfect for hosting memorable gatherings and seamlessly flows into a charmingly inviting den with a second fireplace. Upstairs, the home boasts a full bath, two newly painted bedrooms. The expansive primary bedroom offers several quaint built-in cabinets that seamlessly blend functionality with charm. Outside, unwind on warm summer nights in the newly screened porch, complete with a charming chair swing. The vast, wooded backyard is a tranquil oasis, perfect for nature lovers and those who enjoy fishing in the nearby trout-stocked stream. Notably, the home features a BRAND-NEW ROOF (May 2026), and a new Bilco door (April, 2026). Located in the heart of Oxford, this home offers access to an excellent school system, the vibrant Quarry Walk's shops and entertainment, and the renowned Rich Farm Ice Cream. With convenient access to Routes 67, 8, 34, and 84, commuting is a breeze. Embrace the potential of this delightful home!
Under contract
Price cut: $15K (9/1)
$439,900
3 Dorman Road, Oxford, CT 06478
3beds
1,900sqft
Single Family Residence
Built in 1954
0.72 Acres Lot
$435,000 Zestimate®
$232/sqft
$-- HOA
What's special
- 60 days
- 1,769
- 131
Zillow last checked:
Listing updated:
Listed by:
Seth Nelsen (203)623-4312,
Realty ONE Group Connect 203-590-1111
Source: Smart MLS,MLS#: 24185887
Facts & features
Interior
Bedrooms & bathrooms
- Bedrooms: 3
- Bathrooms: 2
- Full bathrooms: 1
- 1/2 bathrooms: 1
Primary bedroom
- Features: Ceiling Fan(s)
- Level: Upper
Bedroom
- Level: Upper
Bedroom
- Level: Upper
Den
- Features: Ceiling Fan(s)
- Level: Main
Dining room
- Features: Ceiling Fan(s)
- Level: Main
Family room
- Features: Fireplace
- Level: Main
Living room
- Features: Fireplace
- Level: Main
Heating
- Forced Air, Natural Gas
Cooling
- Ceiling Fan(s), Central Air
Appliances
- Included: Oven/Range, Refrigerator, Dishwasher, Water Heater
Features
- Basement: Full,Unfinished,Hatchway Access,Interior Entry,Concrete
- Attic: Pull Down Stairs
- Number of fireplaces: 2
Interior area
- Total structure area: 1,900
- Total interior livable area: 1,900 sqft
- Finished area above ground: 1,900
Property
Lot
- Size: 0.72 Acres
- Features: Few Trees
Details
- Parcel number: 1309337
- Zoning: RESA
Construction
Type & style
- Home type: SingleFamily
- Architectural style: Cape Cod
- Property subtype: Single Family Residence
Materials
- Vinyl Siding
- Foundation: Concrete Perimeter
- Roof: Asphalt
Condition
- New construction: No
- Year built: 1954
Utilities & green energy
- Sewer: Septic Tank
- Water: Well
Community & HOA
HOA
- Has HOA: No
Location
- Region: Oxford
Financial & listing details
- Price per square foot: $232/sqft
- Tax assessed value: $232,890
- Annual tax amount: $4,786
- Date on market: 7/24/2026
Estimated market value
$435,000
$413,000 - $457,000
$3,175/mo
Price history
| Date | Event | Price |
|---|---|---|
| 9/17/2026 | Pending sale | $439,900$232/sqft |
Source:  Smart MLS #24185887 Report a problem Smart MLS #24185887 Report a problem | ||
| 9/1/2026 | Price change | $439,900-3.3%$232/sqft |
Source: Smart MLS #24185887 Report a problem | ||
| 8/20/2026 | Price change | $454,900-3.2%$239/sqft |
Source: Smart MLS #24185887 Report a problem | ||
| 7/29/2026 | Listed for sale | $469,900+98.7%$247/sqft |
Source: Smart MLS #24185887 Report a problem | ||
| 5/7/2012 | Sold | $236,500$124/sqft |
Source: Smart MLS #F985888 Report a problem | ||
Public tax history
| Year | Property taxes | Tax assessment |
|---|---|---|
| 2025 | $4,660 +14.9% | $232,890 +48.2% |
| 2024 | $4,055 +5.3% | $157,100 |
| 2023 | $3,851 +0.6% | $157,100 |
| 2022 | $3,827 +5.9% | $157,100 |
| 2021 | $3,613 0% | $157,100 +3.6% |
| 2020 | $3,613 -0.1% | $151,700 |
| 2019 | $3,617 +3.4% | $151,700 |
| 2018 | $3,497 +3.8% | $151,700 |
| 2017 | $3,369 -8.3% | $151,700 |
| 2016 | $3,673 -6.7% | $151,700 -3.8% |
| 2015 | $3,936 +9.1% | $157,700 -15.3% |
| 2006 | $3,607 +16.1% | $186,240 +65.9% |
| 2005 | $3,108 +0.1% | $112,260 |
| 2003 | $3,105 +58% | $112,260 +42.9% |
| 2001 | $1,965 | $78,582 |
Find assessor info on the county website
Monthly payment
Est. payment
Payment breakdown
Explore the cost of this home by adjusting the details. Changes won't be saved.Climate risks
Neighborhood: 06478
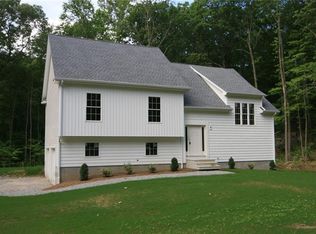

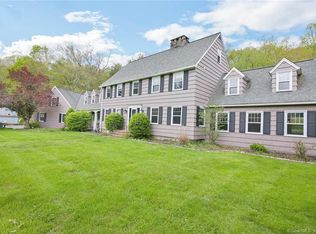
Similar homes
- $449,9004 bd3 ba2.2k sqft30 Bunting Road, Seymour, CT 06483For Sale
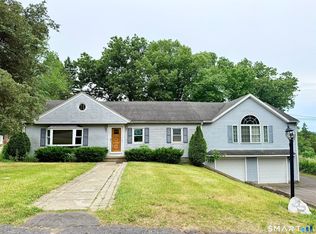
 MLS ID #24155474, Gianna M. Alberti, ALBERTI REALTY ASSOCIATES, LLC. Smart MLS
 - $--3 bd2 ba1.4k sqft38 Gray St, Shelton, CT 06484Auction
 Auction.com 2
 - $469,9004 bd2 ba1.5k sqft94 Moosup Trail, Monroe, CT 06468For Sale
 MLS ID #24207654, Karly Worth, Call It Closed Realty. Smart MLS
 - $339,0003 bd2 ba2.3k sqft99 Homestead Avenue, Naugatuck, CT 06770For Sale
 MLS ID #24208922, Jill M. Taylor, RE/MAX Right Choice. Smart MLS
 - $499,9004 bd2 ba1.7k sqft684 Field Street, Naugatuck, CT 06770For SaleMLS ID #24206189, Rebecca Zandvliet, Coldwell Banker Realty 2000. Smart MLS
- $439,0003 bd1 ba1k sqft1 Northgate Lane, North Haven, CT 06473For SaleMLS ID #24206177, Edward F. Lawton, iHeart Homes Real Estate LLC. Smart MLS
- $475,0004 bd3 ba2k sqft2014 Shepard Avenue, Hamden, CT 06518For SaleMLS ID #24206550, Kim Vigliotti, Coldwell Banker Realty. Smart MLS
- $429,9005 bd2 ba1.5k sqft110 Green Hill Lane, Cheshire, CT 06410For SaleMLS ID #24206251, Cynthia A. Ruiz, Anchor Real Estate LLC. Smart MLS
- $449,9004 bd2 ba1.6k sqft48 Center Street, Watertown, CT 06795For SaleMLS ID #24202926, John M. Payne, Mike Kelly Real Estate LLC. Smart MLS
- $549,9003 bd3 ba1.7k sqft2007 Hartford Turnpike, North Haven, CT 06473For SaleMLS ID #24207950, Frank J. D'Ostilio, Houlihan Lawrence WD. Smart MLS
- $470,0004 bd3 ba1.8k sqft32 Forest Court North, Hamden, CT 06518For SaleMLS ID #24196926, Angie Caban, Realty ONE Group Connect. Smart MLS
- $505,0003 bd3 ba1.7k sqft40 Stony Corners Lane, Southbury, CT 06488For SaleMLS ID #24198279, Jessica Patterson-Kibbe, IMT Realty. Smart MLS
- $455,0003 bd2 ba1.8k sqft634 Bound Line Road, Wolcott, CT 06716For SaleMLS ID #24199514, Lisa DeMartin, Coldwell Banker Realty. Smart MLS
- $399,9003 bd2 ba1.5k sqft53 Park Road, Hamden, CT 06517For SaleMLS ID #24209204, Tony S. Marques, Golden Rule Realty. Smart MLS
- $425,0003 bd2 ba1.4k sqft21 High Bridge Road, Newtown, CT 06482For SaleMLS ID #24170950, Mark Mermelstein, eXp Realty. Smart MLS
